Above ground pool deck ideas can help turn a simple swimming pool into a comfortable outdoor space. The right design can provide safer access, room for chairs, space for towels, and an attractive place to relax. Options range from small entry platforms to half-wrap decks, full-wrap designs, multi-level layouts, and surrounding patios. The best choice depends on the pool’s shape, yard size, available budget, and how the space will be used. A small deck may be enough for swimming access, while a larger layout can create room for outdoor dining and entertaining. Materials, drainage, steps, railings, and pool safety also need careful planning. Below are practical designs, layout choices, material ideas, and important construction details to consider before starting a project.
Half-Wrap Deck Around the Pool
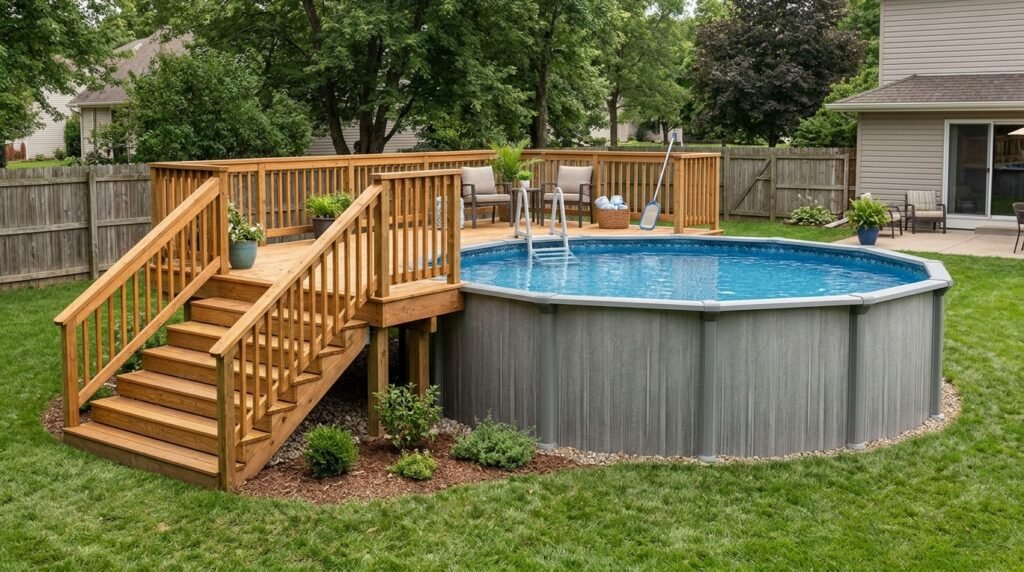
A half-wrap deck covers one side or a section of the pool instead of following the entire outer wall. It is one of the most practical above ground pool deck ideas for homeowners who want a useful platform without building a large structure. The deck can sit beside the pool entrance and provide room for steps, a few chairs, and a small table. Its open sides also leave more of the pool wall visible. This layout works well when the pool sits near a fence, garden border, or property boundary. The platform should have its own suitable support system unless the pool manufacturer specifically approves another arrangement. Keep enough access around the pool for cleaning, inspection, and repairs. A half-wrap design can also be extended later if the original structure and site plan allow it.
Full-Wrap Deck for Easy Pool Access
A full-wrap deck surrounds most or all of the pool. It creates a continuous walking area and makes it easier to enter the water from different sides. Among larger above ground pool deck ideas, this layout is useful for families who regularly host guests or want space for several activities. One section can hold lounge chairs, another can provide access steps, and a wider area can accommodate a table. The main drawback is the amount of space and construction work involved. More decking, framing, supports, and railing may be needed. A full wrap can also make pool maintenance harder if the design blocks access to the pump, filter, liner, or exterior wall. Plan removable access panels or clear service areas where needed. The design should include a suitable barrier and controlled entry points rather than leaving every side freely accessible.
Small Entry Platform With Wide Steps
A small entry platform is a good option when the main goal is safe, convenient access. It usually sits beside the pool ladder and provides a stable landing before swimmers enter or leave the water. This is among the simplest above ground pool deck ideas for a compact backyard. The platform can include wide steps, handrails, and a small area for placing towels. It does not need to extend around the pool or hold heavy outdoor furniture. A simple shape can also reduce the amount of framing and decking required. However, a small platform still needs proper structural support, suitable footing, and safe access control. Steps should be designed for wet conditions and regular use. The landing should not become a place for storing toys, chemicals, or loose equipment. Keep the route clear so people can enter and exit without stepping around obstacles.
Corner Deck for a Round or Oval Pool
A corner deck uses one section of the pool perimeter and creates a platform that projects into the yard. It can be shaped as a square, rectangle, or angled landing, depending on the pool position and available space. This design is useful when a homeowner wants seating and access without covering a large part of the pool. It also leaves room for landscaping on the opposite side. For round pools, the deck edge may need careful cutting or a planned gap to follow the curve. Do not assume that standard straight boards will create a clean fit without extra framing. The deck should remain separate from the pool wall unless the pool manufacturer approves a supported connection. Consider where the steps will land and whether the corner blocks access to equipment. A well-planned corner platform can make a small yard feel organized without taking over the entire outdoor area.
Multi-Level Pool Deck With Separate Activity Areas
A multi-level deck uses two or more connected platforms at different heights. The upper level may meet the pool entrance, while a lower level provides room for seating or dining. This arrangement can create a more defined outdoor living area, especially where the yard has a slope or limited flat space. It is one of the more flexible above ground pool deck ideas because each level can serve a different purpose. For example, the upper platform can remain clear for swimmers, while the lower section holds chairs and a table. Changes in height create additional design and safety needs. Stairs between levels must be stable and easy to use, and guardrails may be required depending on local rules and deck height. The structure also needs proper bracing to resist movement. Avoid creating narrow steps or hidden corners where people may trip. A professional plan is useful when the design has several levels or unusual support conditions.
Pool Deck With a Built-In Lounge Area
A lounge area can turn a basic pool platform into a comfortable place to rest between swims. It may include two outdoor chairs, a compact side table, and a shaded corner. This is one of the more lifestyle-focused above ground pool deck ideas, but the layout should leave enough open space for safe movement. Wet swimmers need a clear path between the steps and pool edge. Furniture should be designed for outdoor use and placed where it cannot block gates, ladders, or emergency access. Avoid overcrowding the deck with large sofas or heavy pieces unless the structure has been designed for the added load. A small seating area often works better than trying to fit a full patio arrangement onto a narrow platform. Choose furniture with stable feet and materials that can handle moisture and sunlight. Keep cushions and loose items stored when strong winds or storms are expected.
Deck With a Pergola or Shade Structure
A pergola can add shade and create a clear visual feature beside the pool. It may cover a seating area or a section of the deck where people rest after swimming. This design works best when the pergola is planned as part of the overall structure rather than added without checking support. Posts need suitable foundations, and the roof style should match local wind and weather conditions. A pergola with open rafters provides filtered shade, while a solid cover offers more protection from direct sun but may need additional structural design. Do not attach a heavy shade structure to an existing deck unless its frame and footings can safely support it. Also consider the pool’s exposure to falling leaves, branches, and debris. The shade should not make the pool difficult to supervise. Keep sightlines open and avoid placing tall screens where they hide swimmers from adults watching nearby.
Ground-Level Patio Beside the Pool
A ground-level patio can provide a useful alternative to a raised wooden deck. It may use concrete pavers, suitable outdoor tiles, or another surface designed for exterior conditions. The patio can sit beside the pool and connect to a ladder or approved access platform. This is one of the more adaptable above ground pool deck ideas for yards where a raised structure would be too large or costly. A patio can provide room for chairs, umbrellas, and outdoor storage without requiring an elevated platform. The ground must be prepared correctly, and water should drain away from the pool and nearby structures. Avoid creating a surface that becomes slippery when wet. The pool manufacturer’s instructions should guide how close paving can come to the pool wall and how the surrounding ground should be prepared. A patio should not press against or support the pool unless the design specifically allows it.
Deck With Privacy Screens
Privacy screens can make a pool area feel more separate from neighboring yards or nearby outdoor spaces. They may be made from vertical timber slats, outdoor-rated panels, metal screens, or suitable plants placed in containers. A partial screen can hide storage or create a quiet seating corner without closing off the entire pool area. Among above ground pool deck ideas, this option adds privacy while allowing the main deck to remain open. The screen should not block visibility across the pool or interfere with required barriers. Solid panels can also catch wind, so their support and footing need proper design. Open slats may allow airflow and reduce the feeling of enclosure. Keep the screen away from electrical equipment and avoid using it to conceal access points that need regular inspection. Choose materials that can handle outdoor exposure and do not create sharp edges or climbing footholds near pool barriers.
Pool Deck With Built-In Storage
Storage can help keep the pool area neat and reduce loose items on walking surfaces. A deck may include a weather-resistant storage bench, a small cabinet, or a separate storage box placed in a suitable location. This design works well for keeping towels, pool toys, and basic accessories close to the swimming area. Storage should not block steps, gates, equipment access, or clear walking routes. Do not store pool chemicals in an ordinary deck bench or a container that is not suitable for them. Chemicals need to remain in their original containers and be stored according to their labels, away from children and incompatible materials. Heavy storage units also add weight, so the deck should be designed for their placement. A built-in bench can serve two purposes, but its lid and edges should be safe to use around wet swimmers. Keep the storage area dry and easy to clean.
Rustic Wood Deck for a Natural Backyard Look
A wood deck can create a warm, natural appearance around an above-ground pool. Pressure-treated lumber is commonly used for outdoor framing and decking, while naturally durable wood species may be selected for visible surfaces. The correct choice depends on local availability, climate, maintenance expectations, and the product’s intended use. A rustic design may include simple railings, natural wood tones, and basic seating. It can suit gardens with trees, stone paths, or other natural landscaping. Wood needs regular inspection because moisture, sunlight, and weather can affect its condition. Use materials rated for the intended outdoor application and follow guidance for fasteners, coatings, and maintenance. Avoid rough splinters, protruding screws, and damaged boards around the pool. A wood finish should be suitable for exterior decking and applied according to its manufacturer’s instructions. Do not assume that every stain or coating is safe for every poolside surface.
Composite Decking for Lower Routine Maintenance
Composite decking is made from a blend of materials that commonly includes wood fibers and plastic. It is available in different colors and surface textures, allowing homeowners to create a modern or traditional appearance. Some above ground pool deck ideas use composite boards because they do not require the same routine staining as many wood products. However, composite decking is not maintenance-free. It still needs cleaning, inspection, and installation according to the manufacturer’s instructions. Different products have different rules for joist spacing, fastening, ventilation, and allowable applications. Some surfaces can become hot in direct sun, depending on color and product design. Check samples in outdoor light before choosing a finish. Also confirm that the selected product is suitable for the intended poolside use. A material’s resistance to moisture does not automatically mean it is slip-proof or suitable for constant standing water.
Modern Deck With Metal or Glass Details
A modern pool deck can use clean lines, simple colors, and minimal decoration. Composite boards in gray or warm brown may be paired with metal railings or other outdoor-rated details. Some designs use glass panels to keep views open, but glass needs suitable structural support and regular cleaning. Metal parts should be selected for outdoor exposure and the local environment. In coastal areas, salt in the air can affect some metals and finishes. The design should avoid sharp corners, loose fittings, and surfaces that become difficult to grip when wet. A modern look does not need complicated shapes. A simple rectangular platform with well-planned steps and a clear seating area can feel polished. These above ground pool deck ideas are best when the visual design supports practical movement rather than adding features that make cleaning or safety harder.
Deck With a Dining Space for Outdoor Meals
A dining area can make the pool deck useful even when nobody is swimming. A compact table and outdoor chairs may fit on a wider platform or on a connected patio. Place the dining area away from the main entry steps so people carrying food do not cross the busiest swimming route. Keep food, drinks, and glass containers away from the pool edge. Glass can break and create a serious hazard around bare feet. Choose outdoor furniture that can be moved or secured when needed. If the deck is elevated, its structure must account for the weight and movement of people, furniture, and other expected loads. A separate ground-level dining patio may be more practical than expanding a raised deck. It can also keep food and seating away from the pool’s immediate access area.
Landscaping Around the Pool Deck
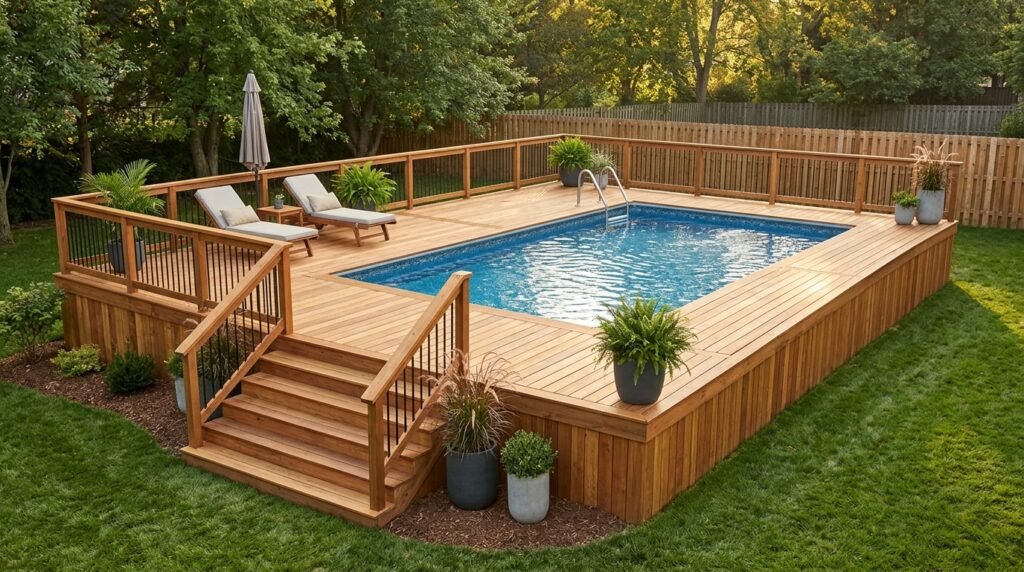
Landscaping can help connect the pool deck to the rest of the yard. Low plants, decorative stones, and container gardens can soften the hard edges of a raised platform. Choose plants that do not drop excessive leaves, fruit, or sharp debris into the water. Avoid planting large trees too close to the pool because roots and falling branches may create maintenance problems. Keep shrubs and decorative objects away from barriers if they could help children climb over them. The ground around the pool should remain stable and drain properly. Mulch can be useful in garden beds, but loose material should not wash onto the deck or into the pool. Container plants are easier to move if the layout changes. These above ground pool deck ideas can create a natural setting without making the pool harder to clean or supervise.
Lighting for Evening Pool Use
Outdoor lighting can make the pool area easier to use after sunset. It can also help people see steps, deck edges, gates, and walking paths. Consider low-glare lights along stairs, wall-mounted fixtures, or suitable outdoor lighting near seating areas. Lighting should improve visibility without shining directly into swimmers’ eyes. Electrical work near pools needs special care because water and electricity create serious risks. Have a qualified electrician plan the wiring, protective devices, grounding, and equipment locations according to local electrical rules. Do not use ordinary indoor extension cords or unapproved lights near the water. Solar lights may work for some decorative purposes, but they should not replace reliable lighting where safe movement depends on it. Keep fixtures and cables away from areas where people walk, sit, or handle pool equipment.
Choosing the Right Deck Size
The right deck size depends on its purpose, the pool’s dimensions, and the available yard space. A narrow access platform may be enough for entering and leaving the pool. A wider deck is more useful if it needs to hold chairs, a table, or storage. Before choosing dimensions, sketch the pool and the surrounding yard to scale. Include steps, gates, equipment, furniture, and the space needed to walk comfortably. Avoid using the entire available yard simply because a larger deck looks impressive. A large structure can reduce garden space and increase construction costs. These above ground pool deck ideas should be judged by how well they support everyday use. Also allow enough space for pool maintenance and emergency access. The final dimensions must follow local rules and the pool manufacturer’s requirements rather than relying on a general online plan.
Best Materials for an Above-Ground Pool Deck
Material choice affects appearance, comfort, maintenance, and long-term performance. Pressure-treated wood is often selected for its availability and familiar construction methods. Composite boards can reduce some routine upkeep, although their installation rules and surface temperatures vary. Concrete and pavers work well for ground-level areas when the base and drainage are prepared correctly. Metal may be useful for railings and structural components when the product is suitable for outdoor exposure. Each material has limitations. Wood can weather and may need refinishing. Composite can become warm in strong sunlight and may require specific fasteners. Concrete can crack if the base or construction is poor. Pavers may shift if the ground beneath them is not prepared properly. Compare the full maintenance needs rather than looking only at the initial price. Use materials designed for outdoor conditions and follow the manufacturer’s instructions for installation near a swimming pool.
How to Plan the Deck Layout Before Building
Start by measuring the pool and the usable yard area. Mark the pool’s position, equipment location, nearby structures, property boundaries, and any trees or underground services. Next, decide how swimmers will enter and leave the pool. Place steps where access is convenient, but do not let them block equipment or create a hidden corner. Add furniture only after the walking route and safety features have been planned. A scaled drawing can reveal problems that may be hard to notice on the ground. It also helps estimate materials and identify areas where custom cuts may be needed. For curved pools, the deck edge needs careful measurement and fitting. Do not use the pool wall as a structural support unless the manufacturer specifically approves the design. Many raised deck plans use independent posts, beams, and footings. These above ground pool deck ideas should be checked against local permit and inspection requirements before construction begins.
Preparing the Ground and Drainage
Good ground preparation helps keep a deck stable over time. The site should be checked for soft soil, poor drainage, steep slopes, and underground services before work begins. Water should not collect around the pool supports or wash soil away from footings. A raised deck usually needs footings designed for the soil, loads, and local conditions. The required depth and construction method can vary by location. A ground-level patio also needs a suitable base to limit settlement and uneven surfaces. Avoid placing deck supports on loose fill or unstable ground without proper preparation. Do not dig until underground utilities have been identified. Drainage planning is especially important where heavy rain is common. Water that runs toward the pool can carry soil and debris into the swimming area. These above ground pool deck ideas work best when the surrounding ground is considered part of the project, not an afterthought.
Pool Deck Railings, Gates, and Child Safety
A raised deck may need guardrails to help prevent falls, but pool access also requires a separate safety plan. The correct barrier arrangement depends on local regulations, the pool’s height and design, and how the deck connects to the pool. The U.S. Consumer Product Safety Commission recommends barriers that prevent children from going over, under, or through them. Its guidance also explains that above-ground pool ladders and steps should be secured, locked, removed, or enclosed by a suitable barrier when not in use. These recommendations are not a substitute for checking local laws. A deck railing alone may not provide a compliant pool barrier. Gates should be designed to restrict unsupervised access and meet applicable requirements. Keep chairs, storage boxes, planters, and other climbable objects away from barriers. Adult supervision remains essential whenever children are in or near the pool.
Access to Pumps, Filters, and Pool Equipment
The pump, filter, hoses, valves, and other pool equipment need clear access for routine care. A deck should never hide equipment behind a fixed panel that cannot be opened or reached. Leave enough working space for cleaning, inspections, and repairs. Consider adding a removable section or a separate equipment area at ground level. The equipment should remain in the location and arrangement approved by its manufacturer. Do not place electrical equipment where water can collect or where swimmers may contact it. Electrical connections and pool-related wiring should be handled by a qualified professional under local rules. Avoid routing hoses through busy walking areas, where they can become trip hazards. A good layout makes maintenance possible without dismantling the deck or moving heavy furniture.
How Much Does an Above-Ground Pool Deck Cost?
The cost depends on deck size, material, height, shape, site conditions, labor, and safety features. A small entry platform generally requires fewer materials than a full-wrap or multi-level deck. Curved layouts may involve more measuring, cutting, and framing work than simple rectangular designs. Stairs, railings, gates, privacy screens, lighting, and shade structures also add to the total. Ground preparation and footing work can affect the budget, especially where soil is uneven or drainage needs improvement. Material prices and labor rates vary by location and change over time, so a reliable estimate should come from current local quotes. Ask contractors to separate material, labor, permit, footing, railing, and finishing costs. This makes it easier to compare proposals. Avoid choosing a low quote without checking what it includes. A deck that leaves out proper supports or safety features can become more expensive to correct later.
DIY or Professional Deck Construction?
A simple ground-level patio may be suitable for a capable homeowner with the right preparation and tools. A raised deck is a more demanding project because it needs a sound structural frame, suitable footings, secure connections, stairs, and possibly guardrails. Complex curves and multi-level platforms add further challenges. A homeowner should understand how the structure transfers loads to the ground and how the design meets local requirements. A professional builder or qualified designer can help with plans, structural details, and permit documents. Electrical work near a pool should be handled by a qualified electrician. Do not copy a plan from another yard without checking whether its soil, pool model, height, and local rules match the new site. A design that works for one pool may not be suitable for another. The safest approach is to use plans and materials approved for the actual project.
Maintenance That Keeps a Pool Deck in Good Condition
Regular checks help identify small problems before they become serious. Inspect boards for splinters, rot, cracks, loose fasteners, and raised edges. Check railings and stairs for movement, damage, or missing hardware. Look beneath the deck for signs of water collection, soil erosion, or changes around the supports. Clean the surface using methods approved for the decking material. Avoid harsh chemicals that may damage the finish or enter the pool water. Keep leaves and dirt from collecting around gaps and drainage areas. After storms, check for fallen branches, loose furniture, and damaged lighting. Composite boards still need cleaning, while wood may need periodic sealing or refinishing according to its product guidance. Pool chemicals should not be spilled or stored on the deck. A simple inspection routine can help keep the area attractive and usable.
Common Pool Deck Design Mistakes to Avoid
One mistake is building a deck before confirming permits and safety rules. This can lead to changes after construction has started. Another is attaching the deck to the pool wall without checking the pool manufacturer’s instructions. Some pool structures are not designed to carry deck loads. Poor drainage is another common problem because standing water can affect the ground and structural supports. Avoid blocking the pump, filter, or liner access with permanent framing. Do not place furniture where it narrows the route to the pool steps. Smooth surfaces that become slippery when wet can also create hazards. A decorative screen should not make the pool difficult to supervise or create a climbing aid. Finally, avoid choosing a design based only on appearance. The most successful above ground pool deck ideas balance looks with access, maintenance, drainage, and safety.
Matching the Deck Design to Your Backyard
A deck should look connected to the house and garden rather than like a separate structure placed beside the pool. Repeat one or two colors from the home’s exterior, fence, or patio furniture. Natural wood tones can work with garden planting and stone paths, while gray or dark composite boards may suit a more modern yard. Keep the layout in proportion to the pool. A small round pool may look crowded beside an oversized platform, while a large oval pool may need a broader access area. Consider the view from the house as well as the view from the pool. If the deck is visible through a kitchen or living room window, its shape and railing style may become part of the overall landscape design. These above ground pool deck ideas can be adapted to many styles, but the final choice should fit the space and remain practical for daily use.
Above-Ground Pool Deck Ideas for Small Backyards
A small backyard does not need a large deck to create a useful pool area. A compact platform with wide steps may provide enough room for safe entry and a place to set towels. Another option is a narrow deck along one side, connected to a ground-level patio. This keeps most of the yard open for plants, seating, or children’s play space. Use simple shapes because complicated curves can increase cutting and framing work. Choose furniture that folds or stacks when not in use. Keep the pool equipment accessible and avoid placing storage where it blocks the entrance. For a small space, the best above ground pool deck ideas are usually those that serve more than one purpose without making the area feel crowded.
Deck Designs for Round, Oval, and Rectangular Pools
The pool’s shape affects how easily a deck can fit around it. A round pool often works well with a curved half-wrap platform, a corner landing, or a straight deck section that meets one side. An oval pool may suit a long platform along its straight side, with steps positioned near one end. A rectangular pool can be easier to match with a straight deck because its edges follow simple lines. However, the pool’s actual dimensions and construction details still matter. Do not assume that a standard plan will fit every model. Measure the pool after it has been installed and confirm the location of its top rails, supports, and equipment. Curved sections may need custom framing and carefully cut boards. The most practical above ground pool deck ideas follow the pool’s shape while leaving room for maintenance and safe access.
Frequently Asked Questions
What is the best deck design for an above-ground pool?
The best design depends on the pool’s shape, yard size, budget, and intended use. A small entry platform works for basic access, while a half-wrap deck offers more room for seating. A full-wrap deck provides wider access but needs more space, materials, and structural planning.
How wide should an above-ground pool deck be?
There is no single width that suits every pool deck. The required walking space depends on local rules, the layout, and how the deck will be used. A narrow access platform needs less room than a deck designed for chairs or dining. Confirm dimensions with local building officials before construction.
Can you build a deck around an above-ground pool?
Yes, a deck can be built around or beside many above-ground pools. The design must suit the pool model and its manufacturer’s instructions. Many raised decks use independent supports rather than relying on the pool wall. Check structural requirements, permits, and pool barrier rules before building.
What is the cheapest way to build an above-ground pool deck?
A small, simple entry platform usually requires fewer materials than a full-wrap or multi-level deck. Straight shapes and standard decking materials can also reduce cutting and labor. However, never reduce costs by leaving out suitable footings, structural support, railings, or required safety barriers.
Is composite decking suitable for a pool area?
Some composite decking products are suitable for outdoor pool areas. Check the manufacturer’s guidance for installation, cleaning, ventilation, and use around water. Surface temperature and slip resistance can vary between products. Review samples and product information before selecting a board.
Do above ground pool deck ideas need railings and gates?
They may need both, depending on the deck height, pool design, and local safety rules. A guardrail helps reduce fall risks from raised surfaces, while a pool barrier helps control access to the water. These features serve different purposes, so check the applicable requirements rather than assuming one replaces the other.
Conclusion
The right above ground pool deck ideas should make swimming more convenient while improving the way the backyard looks and functions. A small entry platform may be enough for simple access, while a half-wrap or full-wrap deck can create space for seating and outdoor activities. Multi-level designs, pergolas, privacy screens, and ground-level patios offer other ways to shape the area. The final choice should reflect the pool’s shape, available space, materials, maintenance needs, and budget. Most importantly, plan structural support, drainage, equipment access, and pool barriers before construction begins. Check local building rules and the pool manufacturer’s instructions before settling on a design. A well-planned deck is not just an attractive feature; it is a practical part of the pool area that should remain safe and easy to maintain.