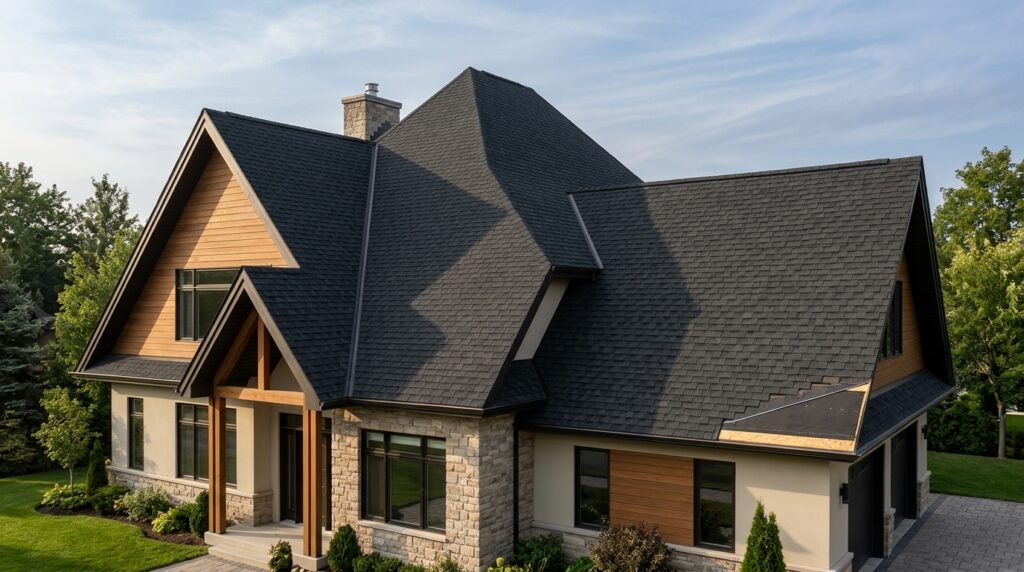
Roofing steep roof projects require careful material selection, correct installation, and strong safety planning. A steep roof has a noticeable slope that allows rainwater to flow toward the eaves. It is common on houses, cottages, churches, and buildings with pitched roof designs. The National Roofing Contractors Association (NRCA) generally classifies a roof as steep-slope when its pitch is greater than 3:12. This means the roof rises more than three inches for every twelve inches of horizontal distance. Steep roofs can use asphalt shingles, metal panels, clay tiles, concrete tiles, slate, wood shakes, and other suitable coverings. Each material has different weight, installation needs, maintenance demands, and minimum slope requirements. A successful roofing steep roof project also depends on the roof deck, underlayment, flashing, ventilation, drainage, and local weather conditions. Understanding these parts helps property owners compare options, recognize installation problems, and plan repairs. Safety matters just as much because a sloping surface can become dangerous during installation or maintenance. This article explains how steep roofs work, which materials suit them, how their systems are built, and what owners should consider before hiring a roofing professional.
What Is a Steep Roof?
A steep roof is a roof with a relatively sharp slope rather than a nearly flat surface. Roofing professionals commonly describe this slope through a rise-over-run measurement. For example, a 6:12 roof rises six inches for every twelve inches of horizontal run. A 12:12 roof rises twelve inches over the same horizontal distance, creating a much steeper angle. NRCA uses a slope greater than 3:12 as its general definition of a steep-slope roof system. Other organizations and building standards may use different categories, so the term should be understood in context. Steep roofs usually rely on overlapping materials that shed water from one course to another. Gravity helps move rain toward the lower roof edge. However, the covering itself is not always a fully waterproof barrier. Underlayment and carefully designed roof details provide extra protection when water passes beneath the outer material. nrca.net+1
How Roof Pitch Is Measured
Roof pitch describes how much a roof rises compared with its horizontal distance. The common format is written as a ratio, such as 4:12, 8:12, or 12:12. The first number represents vertical rise, while the second represents horizontal run. A roof with a 4:12 pitch rises four inches for every twelve inches across. A 9:12 roof rises nine inches over the same horizontal distance. Pitch affects drainage, material selection, installation methods, and worker access. It also affects how much roofing material a project may need because a sloped roof has more surface area than its horizontal footprint. A roof measurement should be taken using suitable equipment and safe access methods. Homeowners should not climb onto a roof simply to estimate its pitch. A roofing contractor can measure the slope during an inspection and check whether the existing covering suits it. For roofing steep roof planning, an accurate pitch measurement is one of the first useful details to confirm.
Why Steep Roofs Need Suitable Roofing Materials
A steep roof sheds water differently from a low-slope roof. Its covering is usually made from separate pieces that overlap in rows. Rain moves down the surface and passes from one course to the next. The material, overlap, fastening, and roof pitch all affect how well this system performs. A product designed for one slope may not be suitable for another. Some coverings need extra protection or a special installation method at lower pitches. Very steep slopes can also create fastening challenges because gravity places greater stress on individual pieces. Material choice should therefore follow the product instructions and applicable building requirements. Owners should not select shingles or tiles based only on appearance or price. A roof covering must suit the roof’s pitch, structure, climate, and exposure to wind and rain. A professional roofing assessment can help identify these requirements before work begins. nrca.net+1
Common Types of Steep Roof Coverings
Steep roofs can use several types of coverings, but each has its own strengths and limitations. Asphalt shingles are widely used on residential buildings because they come in different styles and are generally straightforward to install. Metal roofing can provide a clean appearance and is available in panels or individual shingles. Clay and concrete tiles offer a distinct profile, although their weight requires suitable structural support. Natural slate creates a traditional appearance and can be durable when correctly selected and installed. Wood shingles and shakes provide a natural texture but need careful attention to moisture, fire risk, and local rules. Synthetic products may imitate the appearance of slate, wood, or other materials, but their performance depends on the specific product. No single covering is right for every roof. Compare the roof structure, climate, slope, budget, maintenance needs, and manufacturer requirements before making a decision. NRCA+2
Asphalt Shingles for Steep Roofs
Asphalt shingles are a common option for residential steep-slope roofing. They are installed in overlapping courses, with each row covering part of the row below it. This arrangement helps direct water toward the eaves. Shingles are available in different shapes, colors, and thicknesses, allowing homeowners to match many exterior styles. Their suitability depends on the roof pitch and the manufacturer’s installation instructions. The 2024 International Residential Code contains specific provisions for asphalt shingle roof slope and installation, but local adoption and amendments must be checked. Very steep roofs may need special fastening methods. The Asphalt Roofing Manufacturers Association explains that slopes above 21:12 require special application methods because factory-applied seal strips may not work as intended in some conditions. Correct nail placement and fastening become especially important. A contractor should follow the exact shingle manufacturer’s instructions rather than applying a standard method to every roof. Asphalt Roofing Manufacturers Association (ARMA)+1
Metal Roofing on Steep Roofs
Metal roofing is available in several forms, including standing-seam panels, exposed-fastener panels, and metal shingles. These products do not all have the same minimum slope or installation details. Panel shape, seam design, fasteners, sealants, and support conditions affect performance. Standing-seam systems use raised seams that connect adjacent panels, while exposed-fastener systems use screws or other fasteners through the panel surface. Metal shingles are smaller units designed to resemble traditional roofing materials. Metal can be suitable for many steep roof designs, but the product must be approved for the intended pitch and exposure. Some systems need special details around valleys, ridges, eaves, and roof penetrations. Owners should also consider noise, thermal movement, corrosion protection, and compatibility with nearby materials. A qualified installer should confirm the panel system’s technical requirements before ordering materials. NRCA+1
Clay and Concrete Roof Tiles
Clay and concrete tiles are often selected for their distinctive shape, texture, and long-established use in pitched roofing. Clay tiles are made from fired clay, while concrete tiles are formed from cement-based materials. Both are available in different profiles and finishes. Their weight is a major design consideration. The roof structure must be able to support the selected tile system and other expected loads. The tiles also need correct fastening, underlayment, and flashing details. The International Residential Code requires tile installation to account for factors such as climate, roof slope, underlayment, and tile type. Wind exposure and building height can affect fastening requirements. Broken tiles should be replaced because damaged units may allow water to reach the layers below. A tile roof should be inspected by someone familiar with its particular system. Walking directly on tiles can break them, so inspection and repair methods must protect the covering. 2024 INTERNATIONAL RESIDENTIAL CODE (IRC)+1
Slate Roofing and Its Structural Needs
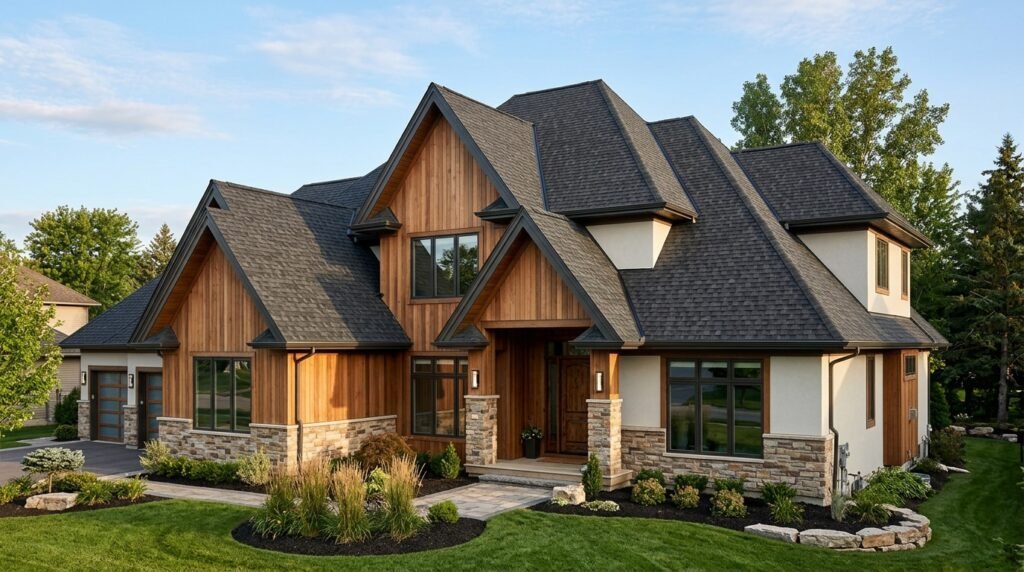
Slate is a natural stone roofing material used on many traditional and high-end buildings. It is installed in overlapping pieces and can create a distinctive roof surface. Slate is heavy, and the supporting roof structure must be designed for its load. Its installation also requires suitable fasteners, underlayment, flashing, and correct overlap. Different slate sizes and thicknesses may have different installation requirements. The 2024 International Residential Code specifies a minimum slope of 4:12 for slate shingles within its model-code provisions. Local rules and product guidance still need to be checked. Slate can crack if handled or walked on incorrectly, so repairs should be completed by experienced roofers. Replacing one damaged piece may require careful removal and fastening without disturbing nearby slates. Owners should also check that replacement slate matches the existing material in size and thickness. 2024 INTERNATIONAL RESIDENTIAL CODE (IRC)+1
Wood Shingles and Wood Shakes
Wood shingles and shakes create a natural appearance that suits certain architectural styles. Shingles are generally more uniform and smoothly cut, while shakes often have a rougher, more textured appearance. Both rely on correct spacing, fastening, and installation details. Moisture management is important because wood can absorb water and may be affected by decay or biological growth. The roof assembly must allow the system to perform as intended, including any ventilation requirements specified for the chosen product. Fire exposure is another concern. Some locations restrict wood roofing or require approved fire-rated products because of wildfire risk or local building rules. Owners should confirm local requirements before choosing this material. Regular inspection can help identify damaged, split, or deteriorating pieces. A roof with extensive moisture damage may need more than a few replacement shingles. A roofing professional can assess whether repairs remain practical or whether a larger replacement is necessary. nrca.net+2
Understanding the Layers Beneath the Roof Covering
A steep roof is more than the visible shingles, tiles, or metal panels. It is a complete assembly made from several connected layers. The roof deck provides the structural surface that supports the roofing system. Underlayment sits above the deck and provides a secondary layer of protection. The outer covering sheds most rainwater, while flashing protects vulnerable joints and openings. Insulation and ventilation help manage heat and moisture within the roof assembly. The exact arrangement depends on the building design and roofing material. Some roofs use ventilation spaces beneath the deck or covering, while other assemblies place insulation directly within or above the roof structure. These approaches should be designed as complete systems. A problem in one layer can affect the performance of the others. For example, a sound shingle covering cannot correct a weak or damaged roof deck. nrca.net+1
Why Roofing Underlayment Matters
Underlayment is installed over the roof deck before the main covering. It acts as a secondary protective layer if rain passes beneath shingles, tiles, or other roof materials. It can also provide temporary weather protection during construction, although its permitted exposure time depends on the product. Underlayment types include asphalt-saturated felt and synthetic products. Some roof designs also require specialized self-adhered membranes in selected areas. The correct choice depends on roof pitch, climate, covering type, and manufacturer instructions. NRCA recommends underlayment for steep-slope roof coverings and explains that the product should suit the expected service life of the main covering. Lower slopes may need more substantial secondary protection because water can remain on the surface longer or be driven beneath the covering. A contractor should avoid treating all underlayments as interchangeable. nrca.net+2
Flashing Around Roof Openings and Joints
Flashing is used where the roof meets another surface or where an opening interrupts the roof covering. Common locations include chimneys, walls, skylights, vents, valleys, and plumbing pipes. These areas need careful detailing because water can collect or change direction around them. Flashing may use metal pieces, flexible materials, or a system designed for a particular roof covering. The correct material and installation method depend on the roof design and the products being joined. A simple layer of sealant is not a reliable substitute for properly designed flashing. Sealants can age, crack, or separate from surfaces. During an inspection, look for lifted metal, gaps, rust, damaged sealant, or signs of water staining inside the building. Repairs should address the source of water entry rather than only covering the visible stain. Roof valleys deserve particular attention because they carry water from two roof planes. Canadian Roofing Contractors Association+1
Roof Deck Preparation Before Installation
The roof deck must be in suitable condition before a new covering is installed. A contractor should inspect it for rot, moisture damage, loose panels, and weak areas. Damaged sections may need repair or replacement before the new roofing system is applied. The deck must also meet the requirements of the selected covering. Some materials require a solid deck, while certain wood roofing systems may permit specific spaced-sheathing arrangements. Fasteners must be suitable for the deck material and roofing product. Installing a new covering over a damaged surface can hide problems without fixing them. It may also affect fastening strength and long-term performance. Before work begins, the contractor should explain how hidden damage will be handled if it is discovered after the old roof is removed. A clear agreement helps avoid confusion about additional repairs and costs.
How Roof Ventilation Affects Performance
Roof ventilation helps manage heat and moisture in roof spaces when the building uses a ventilated assembly. Intake and exhaust openings must work together as part of a planned system. Intake vents are commonly placed near the lower roof edge, while exhaust vents may be located near the ridge or another suitable high point. The design depends on the roof layout, insulation, air barriers, and local requirements. Poor ventilation can contribute to moisture buildup or unwanted heat in some roof assemblies. However, adding vents without understanding the existing system may not solve the problem. In some designs, ventilation is not the intended approach, and insulation or air-control layers need different detailing. A roofing contractor or building professional should assess the whole assembly before recommending changes. Avoid blocking existing vents with insulation, debris, or stored items. nrca.net+1
Planning for Wind, Rain, and Local Climate
Weather conditions influence the choice and installation of steep roof materials. Strong winds can lift poorly secured shingles, panels, or tiles. Heavy rain can expose weak flashing and poorly detailed joints. Snow and ice create additional concerns in colder regions, including the possibility of ice dams. Hot climates can place stress on roofing materials through repeated heating and cooling. Coastal environments may require special attention to corrosion resistance and wind exposure. The correct roof design should reflect local climate data and applicable building requirements. A material that performs well in one region may not be suitable in another without changes to fastening or underlayment. Before choosing a system, discuss the property’s exposure with a local roofing professional. Consider nearby trees, open terrain, building height, and the direction of common storms. These factors can influence both material selection and installation details.
Safety Risks During Steep Roof Work
Working on a steep roof is dangerous because the surface makes it easier to lose balance. Loose granules, wet shingles, frost, dust, and debris can increase the risk of slipping. Roof edges, skylights, and fragile surfaces create additional hazards. Workers may need appropriate fall-protection systems, secure access equipment, and a planned work method. The correct equipment depends on the roof, task, and applicable workplace safety rules. Homeowners should not attempt steep-roof repairs using ordinary ladders or improvised ropes. A ladder must be placed and secured correctly, and workers need a safe way to move between the access point and work area. Weather matters too. Rain, high winds, lightning, and extreme heat can make roof work unsafe. Hiring an insured roofing contractor with suitable training and equipment is generally the safer option for steep roof repairs and replacement.
When Professional Installation Is the Better Choice
Professional installation is especially important when a roof is high, sharply pitched, complex, or covered with heavy materials. A trained contractor can assess the roof deck, pitch, underlayment, flashing, ventilation, and fastening needs. They can also identify problems that may not be visible from the ground. Ask whether the contractor has experience with the specific covering being considered. A company experienced with asphalt shingles may not have the same expertise in slate or clay tile installation. Request a written scope of work that explains material brands, underlayment, flashing, ventilation details, cleanup, and how hidden damage will be handled. Check insurance, licensing where required, references, and warranty terms. Do not choose a contractor only because the estimate is the lowest. Poor installation can lead to leaks, loose materials, and expensive repairs. A clear contract helps define the expected work and responsibilities.
Common Problems Found on Steep Roofs
Steep roofs can develop several types of problems over time. Missing or lifted shingles may expose the underlayment to weather. Cracked tiles or slate can create openings where water may enter. Damaged flashing around chimneys and vents can cause leaks that appear far from the actual entry point. Blocked gutters may cause water to overflow near the roof edge. Loose fasteners, damaged sealant, and deteriorated roof decking can also affect performance. Inside the building, warning signs may include ceiling stains, damp insulation, peeling paint, or musty odors. These symptoms do not always identify the exact source of a leak. Water can travel along framing or roof layers before appearing indoors. A professional inspection should trace the moisture path and assess the full roof assembly. Temporary patches may reduce immediate water entry, but lasting repairs must correct the underlying defect.
How to Inspect a Steep Roof Safely
A basic roof check can begin from the ground. Use binoculars to look for missing shingles, broken tiles, displaced metal panels, damaged ridge caps, or sagging areas. Check gutters and downspouts for excessive roofing granules or debris. Look inside the attic, if safely accessible, for damp insulation, water marks, daylight through unintended openings, or signs of mold. After heavy rain, check ceilings and upper walls for new stains. Do not climb onto the roof to inspect a suspected problem. A steep surface may be slippery even when it appears dry. Avoid touching loose electrical wires or damaged roof components. If there are signs of structural movement, a large leak, or widespread material damage, arrange a professional inspection. Regular ground-level checks can help identify visible changes, but they do not replace a detailed assessment by a qualified roofer.
Maintenance That Helps Extend Roof Life
Routine maintenance helps identify small problems before they spread. Keep gutters clear so rainwater can leave the roof without overflowing. Remove leaves and branches from accessible drainage areas, but do not walk on steep roof surfaces. Trim nearby branches when they rub against the covering or create repeated debris buildup. Have damaged flashing, loose shingles, and broken tiles assessed promptly. Check attic spaces for moisture signs and ensure ventilation openings remain clear where the design uses them. Use cleaning methods approved for the roofing material. Pressure washing can damage some coverings or force water beneath overlaps, so it should not be used without product-specific guidance. Avoid applying coatings or sealants that the manufacturer has not approved. A maintenance plan should match the material, climate, and age of the roof. A professional inspection after severe weather may also be useful.
Mistakes to Avoid in Steep Roof Projects
One frequent mistake is choosing a covering without checking the roof pitch. Another is assuming that a product suitable for a moderate slope will also work on a very steep roof. Incorrect fastening can cause materials to loosen, especially in high winds or on unusually steep surfaces. Skipping underlayment or using an unsuitable product can weaken the roof’s secondary protection. Poor flashing details can create leaks even when the main roof covering is new. Owners may also overlook roof deck damage because it is hidden beneath the old covering. Hiring an installer without checking experience or insurance can create further problems. Do not assume that a warranty covers every installation error or weather event. Read the terms and ask what actions may affect coverage. A well-planned roofing steep roof project should be based on documented product requirements, sound construction, and safe work practices.
Choosing the Right Roofing Contractor
A suitable contractor should understand the roof’s pitch, structure, covering, and local weather exposure. Ask for examples of similar projects and confirm experience with the chosen material. Request a written estimate that separates material costs, labor, removal, disposal, deck repairs, and additional work. The proposal should identify the underlayment and flashing approach rather than simply promising a new roof. Ask who will supervise the work and whether subcontractors will be involved. Confirm insurance and any local licensing requirements. Discuss the project schedule and how the property will be protected if weather interrupts installation. Ask how the contractor handles unexpected damage found beneath the existing covering. A professional should be willing to explain the system in clear terms. Avoid pressure to sign immediately or vague promises about performance. Written details make it easier to compare bids fairly.
Repair or Replace: How to Make the Decision
A roof does not always need full replacement when a problem appears. A small area of missing shingles, one cracked tile, or a limited flashing defect may be repairable. However, widespread deterioration, repeated leaks, extensive deck damage, or multiple failing areas may make replacement more practical. The age of the roof matters, but age alone does not prove that replacement is necessary. The condition of the underlayment, deck, flashing, and roof covering should all be considered. A repair estimate should explain the cause of the damage and whether nearby materials remain sound. If the same leak returns after several repairs, the underlying detail may not have been corrected. Ask for photographs and a clear explanation of the recommended work. Comparing repair and replacement options can help owners avoid both unnecessary replacement and repeated short-term fixes.
Frequently Asked Questions
What is considered a steep roof?
NRCA generally defines a steep-slope roof as one with a slope greater than 3:12. This means the roof rises more than three inches for every twelve inches of horizontal run. Other organizations and codes may use different categories, so confirm the definition relevant to the project. nrca.net+1
Which roofing materials are suitable for steep roofs?
Common options include asphalt shingles, metal roofing, clay tiles, concrete tiles, slate, and wood shingles or shakes. The correct choice depends on roof pitch, structural support, climate, local rules, and the manufacturer’s installation instructions. NRCA+1
Does a steep roof need underlayment?
Yes, steep-slope roof systems commonly use underlayment beneath the main covering. It provides secondary protection if water passes beneath shingles, tiles, or other materials. The type and installation method should match the roof covering, pitch, and local requirements. nrca.net+1
Can asphalt shingles be installed on a very steep roof?
They can be used on many steep roofs, but very steep slopes may need special fastening methods. ARMA identifies slopes above 21:12 as requiring special application methods for asphalt shingles. Always follow the specific manufacturer’s instructions. Asphalt Roofing Manufacturers Association (ARMA)
Why is steep roof installation more difficult?
The slope makes access, movement, material handling, and fall protection more challenging. Installation also requires careful fastening and detailing because the covering must remain secure while shedding water. Complex roofs and heavy materials add further demands.
How often should a steep roof be inspected?
Inspection frequency depends on the roofing material, climate, roof age, and exposure to storms or falling branches. Owners can check visible areas from the ground regularly and arrange professional inspections when damage is suspected or after severe weather. Avoid climbing onto the roof yourself.
Conclusion
A steep roof can provide effective water shedding and suit many architectural styles, but its performance depends on the complete roofing system. The roof pitch must match the selected covering, while the deck, underlayment, flashing, ventilation, and fasteners must work together. Asphalt shingles, metal, tile, slate, and wood products each have different requirements. Climate, building structure, maintenance needs, and local rules also affect the right choice. Safety should never be overlooked during inspection, repair, or installation. Before starting roofing steep roof work, confirm the pitch, review product instructions, inspect the supporting structure, and hire a qualified contractor for demanding tasks. Careful planning helps reduce installation problems and supports a roof that protects the building over time.