
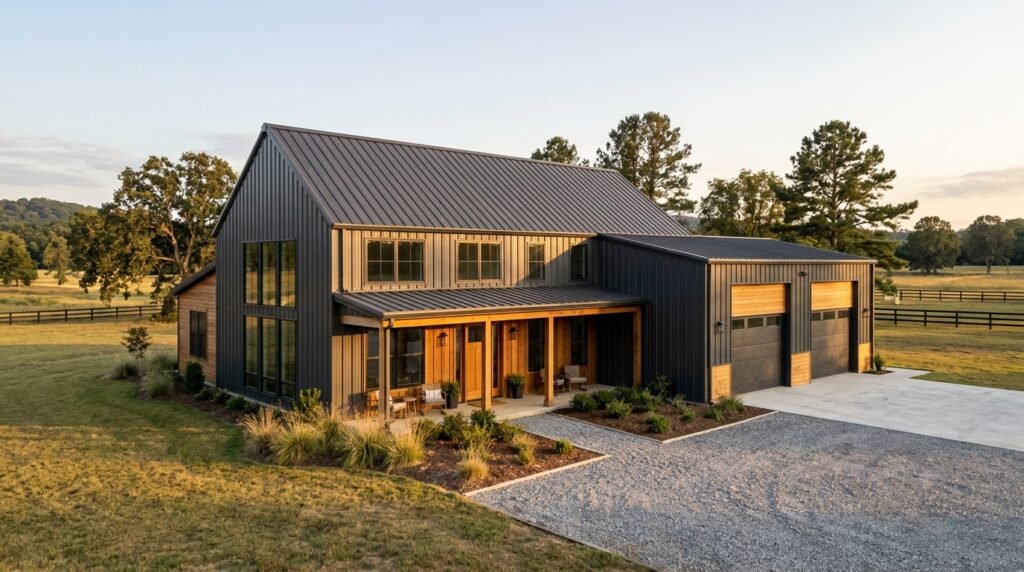
The best steel barndominium floor plans do more than place bedrooms inside a metal building shell. They coordinate the living area, structural system, garage or workshop, plumbing, storage, daylight, mechanical equipment, and future needs from the beginning. A simple rectangular footprint can support an efficient layout, but the plan still needs to work with the steel frame, local climate, site, and applicable building requirements. Before choosing a plan because its exterior looks impressive, study how people will move through the home each day. Check the distance from bedrooms to bathrooms, the connection between the kitchen and pantry, noise from attached workshops, outdoor access, storage, and the location of utilities. Steel construction can support large open spaces, but wide rooms and large openings still require proper structural engineering. Insulation and moisture control also deserve early attention because metal assemblies can create thermal and condensation challenges when poorly designed. This guide explains how to evaluate barndominium layouts, plan living and work zones, avoid expensive design mistakes, and turn a basic metal shell into a comfortable long-term home.
What Are Steel Barndominium Floor Plans?
Steel barndominium floor plans are residential layouts developed for homes built with a steel structural system or metal-building shell. The term barndominium covers a wide range of homes, so there is no single construction method or standard layout. Some projects use engineered metal-building frames with residential rooms created inside the shell. Others combine steel structural components with conventional interior framing. A barndominium may be almost entirely living space, or it may combine a house with a garage, workshop, equipment area, hobby room, or other large functional zone. This flexibility is one reason the concept appeals to many homeowners. However, the floor plan cannot be separated from the building structure. Column locations, roof framing, large door openings, wall systems, ceiling heights, and foundation design can affect the usable interior. A plan downloaded online should therefore be viewed as a design starting point until a qualified local professional confirms that the structure and details suit the actual project.
Start With Your Daily Routine, Not the Exterior
A dramatic roofline and large porch can make a barndominium attractive, but the interior determines whether it remains comfortable after the excitement of construction ends. Good steel barndominium floor plans begin with daily activities. Think about where groceries enter the house, where coats and muddy shoes go, how laundry moves between bedrooms and the laundry room, and whether visitors can reach a bathroom without walking through private spaces. Families with children may want bedrooms grouped together, while homeowners planning for long-term independence may prefer a primary suite on the main level. Someone operating a workshop may need a direct connection through a mudroom rather than through the kitchen. Write down the spaces you use every day before deciding how large the building should be. Separate genuine needs from features that only look appealing in photographs. A smaller plan with efficient circulation, useful storage, and properly sized rooms can be more comfortable than a much larger layout filled with wasted corridors and oversized spaces.
Design Around the Steel Structural System
Steel construction can create impressive open interiors, but “open” does not mean the structure can be ignored. The frame must transfer roof, wind, snow, and other applicable loads safely to the foundation. Large window walls, garage doors, covered porches, lofts, and tall interior spaces can all affect structural design. When developing steel barndominium floor plans, coordinate architectural decisions with the engineered building system early. Moving an opening after the steel package has been engineered may be more complicated than moving a non-load-bearing interior partition. The same applies to structural columns that appear in inconvenient locations. If you want a wide great room without visible posts, communicate that goal before the structural system is finalized. Do not cut, drill, remove, or alter structural steel based only on an interior floor plan. Connection details and structural modifications should follow the building manufacturer’s information and the project’s engineering requirements. Early coordination usually produces a cleaner layout and reduces the chance of redesign after materials have been ordered.
Open-Concept Layouts Need Clear Zones
One of the most common features in steel barndominium floor plans is a large open kitchen, dining, and living area. Steel framing can make broad spaces possible, and an open layout suits the informal character many owners want. Yet a completely open rectangle can feel less functional than expected. Define separate activity zones without necessarily building walls. A kitchen island can create a boundary between cooking and living areas. Furniture placement can define the lounge area. A dining table should have enough surrounding circulation so chairs do not block major paths. Consider views as well. A person standing at the kitchen sink may benefit from seeing the backyard, while the main seating area may be oriented toward windows, a fireplace, or another focal point. Acoustics deserve attention in large rooms with hard floors, high ceilings, metal elements, and limited soft furnishings. Rugs, curtains, upholstered furniture, acoustic finishes, and thoughtful ceiling design can make an expansive room more comfortable without destroying its openness.
Plan the Kitchen Around Work and Storage
A large barndominium does not automatically produce a functional kitchen. The relationship between the refrigerator, sink, cooking area, pantry, prep surfaces, and dining space matters more than raw square footage. In practical steel barndominium floor plans, the kitchen often sits near the garage or main family entrance so groceries do not travel across the entire house. A pantry can be positioned between the garage and kitchen when the layout allows. Think about appliance door swings, island seating, cabinet access, trash storage, and the movement of several people during meals. Oversized islands look impressive but can create long walking distances if they separate important work areas. If the home has an open great room, decide how much of the kitchen you want visible from the seating area. A walk-in pantry can hold small appliances and bulk supplies, while a compact prep pantry may provide additional workspace. Final cabinet and appliance dimensions should be coordinated before plumbing, electrical, and ventilation locations become difficult to change.
Place Bedrooms for Privacy and Quiet
Bedroom placement becomes especially important when a barndominium contains a garage or active workshop. Good steel barndominium floor plans avoid placing quiet sleeping areas directly against noisy work zones whenever practical. A closet, bathroom, hallway, utility room, or storage space can act as a buffer. The primary bedroom can be separated from secondary bedrooms when privacy is important, but families with young children may prefer a closer arrangement. Consider morning and evening routines as well. A bedroom next to the kitchen may receive early activity noise, while one beside the laundry room can be disturbed by appliances. Window placement should respond to privacy, views, daylight, furniture arrangement, and exterior elevations. Do not design the room around an attractive window and then discover there is no sensible wall for the bed. Also think beyond current needs. A main-floor bedroom can become useful for aging relatives, guests, or homeowners who later prefer to avoid stairs. Flexible bedroom placement can increase the home’s usefulness without requiring extra rooms.
Bathrooms Should Follow the Plumbing Strategy
Bathrooms are small compared with great rooms, but their locations can strongly affect construction complexity. Efficient steel barndominium floor plans often group kitchens, bathrooms, laundry rooms, and mechanical areas where practical so plumbing routes can be planned logically. This does not mean every fixture must share one wall. It means plumbing should be considered during layout development rather than after rooms are finalized. On slab-on-grade projects, underground drain and waste locations deserve particular attention because later changes can be disruptive. Plan bathroom dimensions around actual fixtures and required clearances rather than generic rectangles. Decide whether the primary bathroom needs a separate shower, bathtub, double vanity, enclosed toilet area, linen storage, or simpler arrangement. Secondary bathrooms should be located where the people using them can reach them conveniently. If a workshop includes a utility sink or bathroom, coordinate that plumbing with the rest of the building. A good plan balances convenient room placement with a sensible mechanical strategy.
Combine the Garage or Workshop With the Home Carefully
A major reason people explore steel barndominium floor plans is the ability to place substantial work or vehicle space under the same overall structure. That can be convenient, but the connection between residential and work areas needs careful planning. Think about vehicle exhaust, fumes, dust, noise, tools, chemicals, fire separation requirements, and temperature differences. Applicable building codes and local requirements determine how attached garages and residential areas must be separated, so the details should be confirmed for the project location. A mudroom or transition area can create a useful buffer while providing shoe storage, work clothing, a bench, and handwashing access. Workshop doors should be sized for the equipment that will actually use them, with space for safe movement inside and outside. Consider where compressors, machinery, welding areas, storage racks, and workbenches will go before fixing doors and windows. If the workshop could eventually serve another purpose, design utilities and access with reasonable future flexibility.
Mudrooms and Utility Areas Earn Their Space
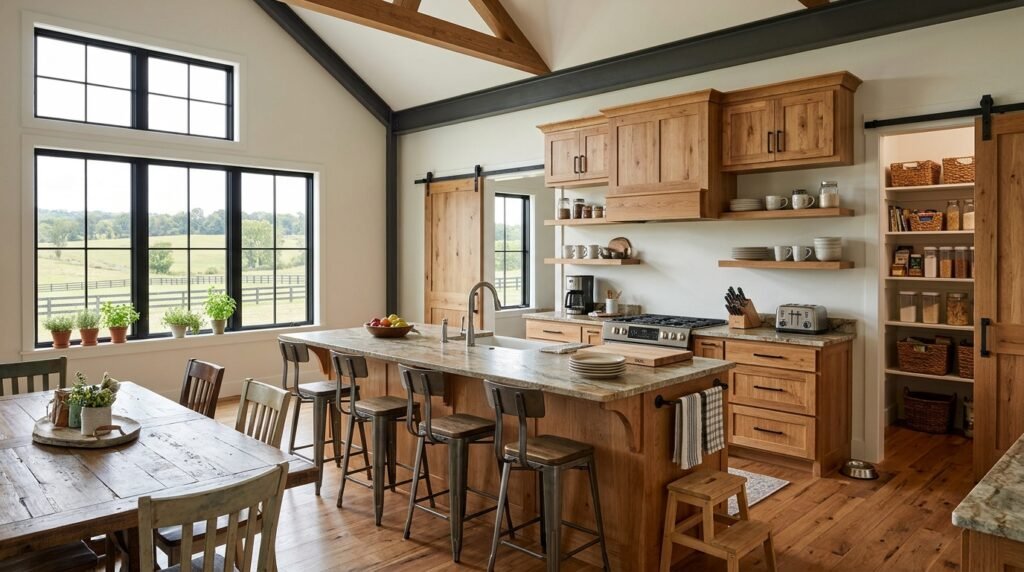
A barndominium used in a rural setting can bring mud, dust, tools, outdoor clothing, and equipment into the home. A practical mudroom can prevent the main living area from becoming the storage zone. Many successful steel barndominium floor plans place the mudroom between the garage or workshop and kitchen. Include only storage that solves real problems: hooks, closed cabinets, shoe space, a bench, cleaning storage, or a utility sink where appropriate. The laundry room may share this zone, but combining functions works only when there is enough space to use both comfortably. Do not create an enormous utility room at the expense of bedrooms or living areas simply because the building footprint allows it. Mechanical equipment also needs suitable locations, service access, and clearances according to the equipment and applicable requirements. Planning these practical rooms early can make the entire house feel more organized because everyday clutter has a logical destination before it reaches the kitchen and living room.
Use High Ceilings With Purpose
High ceilings are closely associated with barndominium design, but more height is not automatically better. In steel barndominium floor plans, a tall great room can create a strong sense of volume and allow larger windows. It can also affect lighting, acoustics, heating and cooling design, maintenance access, and the visual scale of furniture. Decide where height creates meaningful value. A vaulted great room may feel special, while bedrooms and utility spaces may benefit more from conventional ceiling heights. If you want a loft overlooking the main room, consider privacy, noise, guard requirements, stair placement, and how the loft will actually be used. Large ceiling fans or tall light fixtures also require suitable support and clearance. The HVAC designer should understand the intended volume and envelope before sizing equipment. Avoid treating a high ceiling as unused vertical decoration. Coordinate it with daylight, structural framing, mechanical systems, acoustics, and the proportions of the rooms below.
One-Story Steel Barndominium Floor Plans
Single-level steel barndominium floor plans can simplify daily movement and may suit homeowners who want fewer stairs. Bedrooms, kitchen, laundry, bathrooms, and outdoor access can all remain on one level. This can also make long-term accessibility easier to plan, although a one-story house is not automatically accessible. Door widths, thresholds, bathroom layouts, circulation space, hardware, and entry conditions still matter. A broad single-story footprint may require longer plumbing runs and more foundation and roof area than a compact multi-level design, so compare the entire building rather than assuming one story is always simpler or cheaper. Long rectangular plans also risk creating dark interior areas if windows are concentrated only at the ends. Use exterior walls strategically for bedrooms and living spaces that benefit from daylight. Utility rooms, closets, pantries, and some circulation areas can occupy locations where windows are less important. The goal is to turn the large footprint into organized zones instead of a collection of rooms connected by long hallways.
Two-Story and Loft Barndominium Layouts
Building upward can reduce the footprint while adding bedrooms, offices, storage, or recreation space. Two-level steel barndominium floor plans can work well when the site is constrained or when owners want a dramatic open living room with adjacent upper-level space. However, stairs consume more area than they appear to on a simple sketch. Their rise, run, landings, headroom, guards, and structural support must be designed properly. Think about what happens if a household member cannot comfortably use stairs later. Keeping at least one useful bedroom and full bathroom on the main floor can add flexibility. Upper bedrooms also need comfortable temperature control and suitable escape and rescue provisions as required by applicable codes. A loft open to the great room may look impressive but transfers sound easily between levels. If the upper space will become a home office or bedroom, enclosing it may provide more practical privacy. Decide how the second level will function before using it simply to fill available height.
Plan Windows and Doors Before Finalizing Rooms
The exterior shell and interior layout must be designed together. In steel barndominium floor plans, large windows can bring daylight into broad open spaces and soften the industrial character of a metal structure. Their size and location, however, interact with structural framing, energy performance, furniture placement, privacy, and solar exposure. A wall of glass facing an attractive view may be worthwhile, but unwanted heat gain, glare, or heat loss should be considered for the climate and orientation. Exterior doors should connect naturally with driveways, porches, patios, garages, and outdoor work areas. Inside, check door swings carefully. A bathroom door should not collide with a vanity, and a pantry door should not block a major kitchen route. Large sliding or overhead doors in work areas need clear operating space. Coordinate every important opening before the steel system, cladding, interior partitions, and mechanical routes are finalized. Moving a door on a sketch is easy; changing coordinated structural and construction documents later may not be.
Insulation and Thermal Bridging Need Early Attention
A comfortable metal home requires more than filling wall cavities with insulation. Steel conducts heat readily, which makes thermal bridging an important design issue. The Department of Energy’s building-science guidance emphasizes that insulation, air barriers, moisture control, and thermal bridging must be addressed as parts of a complete building envelope. The correct assembly varies with climate and construction type. For that reason, steel barndominium floor plans should be coordinated with wall and roof details before construction begins. Interior dimensions can even be affected by the chosen wall assembly. Continuous insulation, properly aligned air barriers, suitable cavity insulation, and climate-appropriate moisture-control strategies may all play roles, depending on the design. Do not copy an insulation detail from a barndominium built in a different climate without checking whether it suits your project. Local energy codes also establish requirements that can affect walls, roofs, floors, windows, and mechanical systems. A qualified designer, energy professional, or building-envelope specialist can help turn the steel shell into an efficient residential enclosure.
Moisture and Condensation Cannot Be an Afterthought
Metal surfaces can become cold enough for condensation when warm, moisture-laden air reaches them under the wrong conditions. The solution is not simply adding a random vapor barrier. Building-science guidance shows that vapor-control requirements depend on climate and assembly design. Poorly located vapor-impermeable layers can sometimes trap moisture rather than solve it. Good steel barndominium floor plans therefore need coordinated roof, wall, foundation, ventilation, and HVAC strategies. Air leakage is especially important because moving air can carry substantial moisture into building cavities. Bathrooms, kitchens, laundry areas, and other moisture-producing spaces need suitable ventilation. Site drainage and foundation moisture control also matter because moisture problems do not begin only at the roof. Before construction, determine where the thermal boundary, air-control layer, water-control layer, and vapor-control strategy will be located. These are technical decisions, but they directly affect comfort and durability. A beautiful floor plan cannot compensate for a poorly designed enclosure that develops condensation inside walls or roof assemblies.
Think Carefully About the Slab and Foundation
Many barndominiums are designed around slab-on-grade construction, but foundation design depends on site conditions, climate, structural loads, local practice, and engineering. Steel barndominium floor plans should be coordinated with the foundation because columns, bearing points, plumbing penetrations, garage areas, porches, and finished living floors all affect the slab design. If plumbing is placed below the slab, fixture locations should be resolved before the concrete is poured. Moving a toilet or shower later may require significant work. Insulation also deserves attention. Department of Energy building guidance notes that slab-edge insulation can reduce heat loss and help control cold surface conditions in climates where it is required or appropriate. Exact insulation details vary by climate and adopted energy code. Moisture and soil-gas control may also be part of the foundation strategy. Do not select a generic slab detail from an online plan without local review. Site-specific structural and geotechnical conditions can change what the project needs.
Design Storage Into the Floor Plan
Large buildings can still feel cluttered when storage is treated as leftover space. Practical steel barndominium floor plans identify what needs to be stored and place storage close to where those items are used. The kitchen needs food and small-appliance storage. Bedrooms need clothing storage. Bathrooms need towels and toiletries. The entry needs shoes, coats, bags, and outdoor equipment. A workshop needs safe locations for tools and materials. Seasonal items may need a separate storage room rather than occupying everyday closets. Consider built-in storage along interior walls that do not benefit from windows. Under-stair areas in two-story designs can also be useful when properly planned. Avoid making every closet unusually deep. Deep storage can become inefficient when items disappear behind one another. Shelves, drawers, hanging areas, and clear access matter more than raw square footage. If the household owns large recreational or outdoor equipment, measure it before designing storage. Floor plans work better when storage dimensions respond to real possessions instead of generic labels.
Plan for Aging and Future Changes
A home may serve the same family for decades, so some flexibility is worth designing from the start. Steel barndominium floor plans can support future needs by keeping important daily functions accessible and avoiding unnecessary barriers. A main-floor bedroom and bathroom can help if stairs become difficult later. Wider, uncluttered circulation routes may make moving furniture easier today and improve accessibility later. A home office could be designed so it can become a guest room. A hobby room might later serve as another bedroom if it has the required features and approvals. Workshop space may eventually become storage or another use, although conversion requirements should be investigated before assuming this will be simple. Future planning does not mean making every room oversized. It means avoiding decisions that unnecessarily limit the building. Think about family changes, remote work, aging, vehicles, hobbies, and storage. Flexible spaces generally provide more long-term value than highly specialized rooms that work for only one short stage of life.
Codes, Zoning, and Permits Come Before Construction
A barndominium is still a residential building when it is used as a home, and calling it a barn does not bypass local requirements. Before purchasing steel barndominium floor plans, contact the authority having jurisdiction for the property. Zoning may affect whether the intended use is allowed, where the building can sit, and how accessory or mixed-use areas are treated. Building requirements can address structural design, foundations, fire safety, emergency escape, stairs, guards, energy performance, plumbing, electrical systems, mechanical systems, and other details. The exact adopted codes and local amendments vary by jurisdiction. The U.S. Department of Energy notes that building plans are commonly reviewed by local building departments and inspected during construction as part of code compliance. A plan sold online may not automatically meet the requirements in your location. Confirm what drawings, engineering, energy documentation, and professional seals are required before purchasing a steel package or starting site work.
Budget Beyond the Steel Building Package
The advertised price of a steel shell is not the final price of a finished home. When evaluating steel barndominium floor plans, consider site preparation, foundation work, structural engineering, permits, utilities, insulation, exterior openings, interior framing, plumbing, electrical work, HVAC, drywall, cabinetry, flooring, bathrooms, appliances, porches, driveways, drainage, landscaping, and labor. Location and design choices can change these costs substantially, so a universal cost-per-square-foot figure can be misleading. Large clear spans, complex roof forms, oversized glass, custom doors, extensive porches, premium finishes, and long utility runs can all influence the budget. Workshop space may cost less to finish than conditioned residential space, but it can still require electrical service, lighting, ventilation, doors, concrete finishes, or specialized equipment. Build a project budget from actual scope rather than multiplying the building area by a generic online number. Include a reasonable allowance for design development and unforeseen site or construction conditions.
Common Floor Plan Mistakes to Avoid
One common mistake is making the building larger before making the layout better. Another is designing the interior without coordinating the steel frame. Poor steel barndominium floor plans may also place bedrooms beside noisy workshops, create long plumbing runs, provide little storage, ignore mechanical equipment, or waste exterior walls on spaces that do not need daylight. Oversized great rooms can leave furniture floating without a logical arrangement. Huge kitchens can create inefficient walking distances. Loft areas can transfer noise throughout the house. Large west-facing windows may create comfort issues in some climates if solar exposure is not addressed. Owners sometimes focus heavily on the shop and leave the residential entrance feeling like an afterthought. Others assume the metal shell automatically provides an efficient building envelope. Avoid these problems by coordinating architecture, structure, site, energy design, and mechanical systems before construction. Test the plan using realistic furniture dimensions and daily walking routes. A floor plan should solve practical problems before it tries to impress visitors.
How to Evaluate Steel Barndominium Floor Plans Before Building
Begin with the site. Mark the likely driveway, views, sun exposure, prevailing weather, outdoor areas, utilities, and building orientation. Next, evaluate the plan room by room. In strong steel barndominium floor plans, the main entrance feels natural, private rooms remain reasonably separated from work areas, storage appears where it is needed, and plumbing follows a sensible strategy. Add furniture at realistic scale. Open every drawn door mentally and check appliance clearances. Trace the route from a parked vehicle to the pantry, from bedrooms to bathrooms, from the laundry room to closets, and from outdoor work areas to a sink. Then review the structure with the steel-building supplier and qualified design professionals. Coordinate windows, overhead doors, porches, stairs, HVAC, electrical service, plumbing, insulation, and foundation details. Finally, verify local zoning, permits, energy requirements, and structural design criteria. Do this before ordering the building package. The best time to fix a floor-plan problem is while it is still a line on a drawing.
Frequently Asked Questions
Are steel barndominium floor plans cheaper to build than traditional homes?
Not automatically. A simple steel shell can offer construction advantages in some projects, but the finished cost includes the foundation, insulation, windows, utilities, interior walls, kitchens, bathrooms, HVAC, finishes, labor, permits, and site work. Compare complete project scopes rather than shell prices.
Can a steel barndominium have a completely open floor plan?
Large open spaces are possible with suitable structural design. However, the required spans, loads, frame system, openings, and foundation must be engineered appropriately. Interior planning should also define kitchen, dining, and living zones so the open room remains practical.
Can I modify a barndominium plan I find online?
Often, but modifications may affect structure, plumbing, windows, doors, stairs, energy performance, or code compliance. A purchased plan should be reviewed for your site and local requirements. Structural changes should be coordinated with qualified professionals and the steel-building system.
Are steel barndominiums difficult to insulate?
They require careful building-envelope design because steel can create significant thermal bridges. The correct insulation and moisture-control approach depends on the frame, wall and roof assemblies, climate, and applicable energy requirements. It should be planned before construction rather than added as an afterthought.
Can a barndominium include both a home and large workshop?
Yes, this is a common reason people choose the format. However, the residential and workshop areas should be planned for noise, fumes, ventilation, access, fire separation, storage, and applicable local requirements. A mudroom or utility zone can provide a useful transition.
Do steel barndominiums need special building permits?
Permit requirements depend on the location and project. A barndominium used as a residence must satisfy the rules adopted by the local authority. Zoning, structural, energy, electrical, plumbing, mechanical, and other requirements may apply. Confirm them before buying plans or ordering materials.
Conclusion
The strongest steel barndominium floor plans balance the freedom of a large metal structure with the practical needs of a real home. Start with daily routines and site conditions, then organize bedrooms, bathrooms, kitchens, storage, workshops, and utility areas around those needs. Coordinate the layout with the steel frame instead of treating structure as a later problem. Give equal attention to insulation, air sealing, moisture control, HVAC, foundation design, and local code requirements. Large open rooms, high ceilings, workshops, lofts, and wide porches can all be valuable, but only when they improve how the home works. Before ordering a building package, test the layout with real furniture, walking routes, equipment, plumbing locations, and future needs. Then have the design reviewed for the specific site and jurisdiction. A successful barndominium is not simply a metal building converted into a house. It is a coordinated residential design in which the structure, floor plan, building envelope, and everyday living needs work together.


