Prefab A-frame house kits are preplanned building packages designed to simplify construction of the familiar steep-roofed A-frame home. Depending on the manufacturer, a kit may provide only the structural frame or a much more complete exterior shell with windows, doors, roofing, panels, hardware, and engineering support. The important point is that “kit” does not automatically mean “finished house.” Foundation work, site preparation, utilities, permits, labor, insulation, mechanical systems, and interior finishes may still need to be purchased separately. Current manufacturers illustrate how much packages can differ. Avrame, for example, separates structural and exterior components on several models and states that insulation is sourced locally rather than included. DEN describes its prefab package as a framed and insulated panel kit while excluding site work, foundations, utilities, assembly labor, and interior finishes. Understanding those differences is essential before comparing prices. This article explains how A-frame kits work, what they may include, where extra costs appear, and what to check before choosing one for a full-time home, cabin, guest house, or vacation property.
What Exactly Is a Prefab A-Frame House Kit?
The word “prefab” covers several construction approaches, which is why prefab A-frame house kits can be confusing at first. In general, some part of the building is prepared, cut, engineered, or manufactured before it reaches the construction site. A kit may contain numbered structural pieces that are assembled on the foundation. Another system may use larger prefabricated wall or roof panels. This differs from a fully modular home, where substantial three-dimensional sections are assembled in a factory and then transported to the site. The U.S. Department of Energy defines a modular home as a prefabricated home made from modules or sections that are substantially assembled in a manufacturing plant before site construction. A kit home is therefore not automatically a modular home. The distinction matters when comparing products, delivery methods, contractors, financing, and local approvals. Always ask the supplier exactly what arrives at the property and how much construction remains after delivery.
How Do Prefab A-Frame House Kits Work?
Most prefab A-frame house kits begin with a predetermined architectural and structural design. The buyer selects a model, confirms available options, reviews the site requirements, obtains the necessary local approvals, prepares the property, builds the required foundation, and arranges delivery. The kit components are then assembled according to the manufacturer’s drawings and instructions. The exact sequence varies considerably between systems. Some manufacturers provide precision-cut structural pieces and detailed assembly drawings. Others deliver larger panels that reduce some on-site framing work. Avrame says its kits are shipped by container or truck and provides detailed drawings intended to guide local builders through assembly. After the structural shell is erected, the project still needs whatever is not included in the package. That can involve insulation, roofing, exterior cladding, plumbing, electrical work, heating and cooling, interior walls, cabinetry, flooring, fixtures, and finishes. A realistic project schedule must account for the complete house rather than only the time needed to assemble the supplied kit.
Why Does the A-Frame Shape Work Well for Kit Construction?
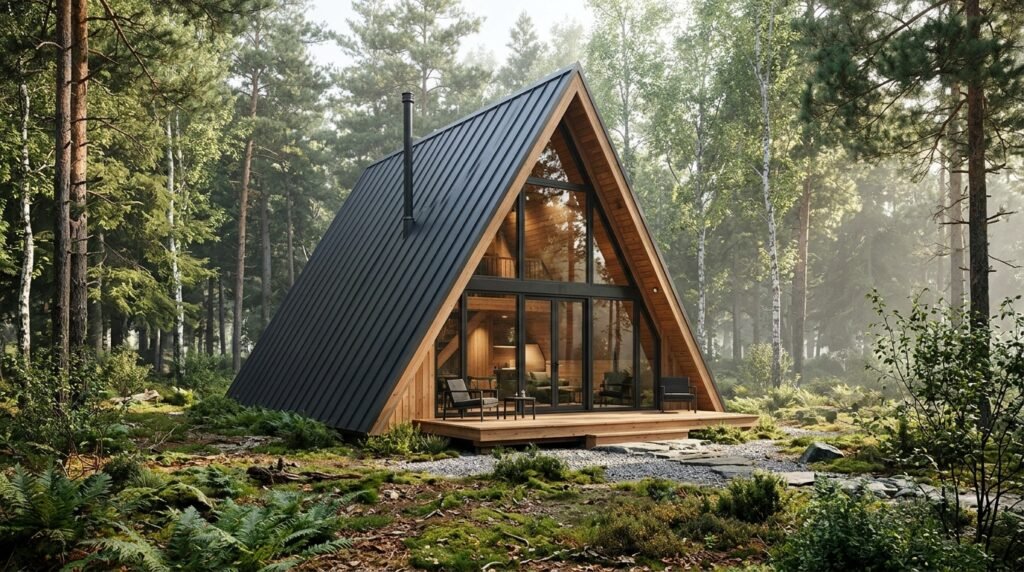
The classic A-frame has two steep roof planes that descend toward the lower edges of the building, creating the triangular profile that gives the style its name. This relatively direct structural form can lend itself well to repeatable components and prefabrication. The roof also becomes a major part of the exterior wall system rather than sitting above conventional vertical walls. That simplicity is one reason prefab A-frame house kits are available in sizes ranging from compact cabins to larger multi-bedroom homes. Yet the shape also creates design tradeoffs. Sloping walls reduce usable standing space near the outer edges of upper floors. Furniture placement may require more planning, and large roof surfaces make insulation and air sealing especially important. Dormers can create more usable space, daylight, or easier entry points, but they add complexity to the basic triangular form. A-frame design works best when the floor plan embraces these characteristics rather than trying to make the building behave exactly like a conventional rectangular house.
What Is Usually Included in an A-Frame Kit?
There is no universal contents list for prefab A-frame house kits. This is one of the most important facts to understand before requesting quotes. A basic structural package may include framing members, structural panels, fasteners, connectors, and assembly drawings. A more complete shell may add roofing, windows, exterior doors, membranes, and exterior materials. Some systems include insulation or insulated panels, while others intentionally leave insulation for local sourcing. For example, Avrame’s current Trio 100 structural package lists structural timber, hardware, roof battens, sill plates, underlay, gable-wall framing, wall battens, floor structure, ceiling beams, OSB, vapor-control material, and a dormer. Its exterior package adds items such as windows, doors, and roofing. Avrame separately states that insulation is not included because it is bulky to ship. This example should not be treated as an industry standard. Request a written itemized inclusion list from every supplier you consider.
What Is Commonly Not Included?
The missing items can have a greater effect on the final budget than the kit itself. Prefab A-frame house kits may exclude excavation, grading, access roads, foundations, septic systems, wells, municipal utility connections, electrical service, assembly labor, plumbing, HVAC equipment, interior finishes, appliances, cabinetry, and landscaping. Even a relatively complete shell package may stop far short of a move-in-ready home. DEN currently states that its prefab package includes a framed and insulated panel kit, structural engineering, and permitting guidance, while site work, foundation, utilities, assembly labor, and interior finishes remain outside the package price. Another manufacturer may divide the project differently. This is why comparing two advertised kit prices without comparing their scopes can be misleading. Create a simple inclusion-and-exclusion sheet for every quote. If one package costs more but includes windows, roofing, insulation, and structural engineering that another package excludes, the higher initial number may not represent the more expensive finished project.
How to Choose the Right Kit Size
Start with the way the building will actually be used. A weekend cabin needs different space from a permanent family home. Before comparing prefab A-frame house kits, list the rooms that are genuinely necessary. Include bedrooms, bathrooms, kitchen storage, mechanical equipment, laundry, work areas, and everyday storage. Then think about circulation. A small A-frame can lose valuable floor area to an oversized staircase or poorly placed bathroom. In a larger model, extra square footage can still be wasted if upper rooms have limited usable space beneath the sloping roof. Pay attention to floor area and usable headroom rather than judging size only from exterior photographs. If the home will be occupied full time, consider how the layout works during ordinary routines rather than vacations. Where will groceries enter? Where will coats and shoes go? Can furniture fit against the angled walls? Is there a private bedroom? A carefully planned smaller model may work better than a larger design with inefficient space.
Understand the Floor Plan Before Falling for the Exterior
A-frame homes photograph well because their steep roofs, large glazed gables, and simple forms are visually distinctive. The floor plan deserves more attention than the exterior image. Many prefab A-frame house kits use an open main level with sleeping areas or loft space above. That can create an attractive sense of volume, but open lofts also allow sound and light to travel between floors. Sloped upper walls may limit wardrobes, tall furniture, and normal walking space. Before choosing a design, place realistic furniture on the plan. Check bed dimensions, dining chairs, sofas, kitchen clearances, storage, bathroom fixtures, and stair access. Look at window placement from inside, not only from the exterior elevation. Large gable windows may create excellent views but can also affect privacy, solar heat gain, nighttime heat loss, furnishing, and cost. A good A-frame layout uses the triangular form intentionally rather than sacrificing daily comfort simply to preserve a dramatic exterior.
Check the Site Before Choosing the House
A common mistake is selecting the house first and investigating the land later. The site can determine whether a particular kit is practical. Before ordering prefab A-frame house kits, investigate access, slope, soil conditions, drainage, utilities, wastewater options, orientation, vegetation, and local development rules. A delivery truck may need suitable access to unload components. Steep or remote properties can complicate excavation, material handling, equipment use, and utility installation. DEN’s current cost guidance makes a similar point, advising buyers to understand soil, septic, water, access, and power because site conditions can strongly affect the overall budget. Orientation matters too. Large glazed gable ends can provide excellent views, but the direction they face can affect daylight and solar exposure. Climate also changes priorities for insulation, windows, roof details, drainage, and mechanical systems. Before becoming committed to one model, determine whether the land can support the building economically and legally.
What Foundation Does an A-Frame Kit Need?

There is no single foundation that works for every A-frame. The correct design depends on the building system, structural loads, soil, frost conditions, drainage, climate, topography, and local requirements. Some prefab A-frame house kits can be designed for different foundation types, but the supplier’s available details still need to suit the specific property. Avrame, for example, discusses strip and post foundation options while explicitly noting that the foundation that can actually be used depends on ground conditions at the location. That qualification is important. Do not select a foundation simply because it appears inexpensive on another project. A site with unsuitable soil, significant slope, drainage problems, or local frost requirements may need a different solution. The foundation must also coordinate with utilities, structural connections, floor assemblies, moisture management, and finished floor elevations. Have the project-specific foundation requirements confirmed before excavation. Changing the foundation after the kit has been ordered can create unnecessary redesign and expense.
Insulation Matters More Than the Cabin Look
The large sloping roof surfaces that define an A-frame are also major parts of its thermal enclosure. For a year-round home, insulation and air sealing should be planned early. Do not assume prefab A-frame house kits automatically arrive with an insulation system suitable for your climate. Some packages include insulated panels; others provide framing that will receive locally purchased insulation. Avrame, for example, currently states that insulation is not part of its kits and recommends sourcing it locally. The appropriate insulation assembly should follow the actual building design, climate, energy requirements, and manufacturer or design-professional guidance rather than a generic internet detail. Roof assemblies also need proper moisture control. Air leakage can carry moisture into building cavities, while poorly coordinated vapor-control layers can create durability problems. Windows and doors matter as well, especially when a design uses a large glazed gable. Treat insulation, air sealing, windows, ventilation, and HVAC as one comfort strategy instead of separate purchases made late in construction.
Large Windows Need More Planning Than They Appear To
Floor-to-ceiling glazing is one of the most recognizable features of contemporary A-frame design. It can fill a small interior with daylight and connect the living room to a forest, mountain, or lake view. However, prefab A-frame house kits with extensive glazing should be evaluated for more than appearance. Window performance, orientation, shading, structural requirements, privacy, cleaning, furniture placement, and local climate all matter. Large glass areas can change heating and cooling loads, so the home’s mechanical design should reflect the actual window package rather than a generic floor-area estimate. The glazing can also become a significant part of the project budget. If a kit allows window options, compare the exact specifications rather than assuming all packages use the same units. Consider whether every pane contributes a useful view or daylight. Sometimes a more restrained window layout provides better furniture walls, privacy, and energy performance without losing the character that makes an A-frame appealing.
Are A-Frame Kits Really DIY Friendly?
Some manufacturers design their systems to reduce construction complexity, but “DIY kit” should not be interpreted as “no professional skills required.” Avrame describes its construction as relatively simple and provides detailed step-by-step drawings, but a complete home still involves foundation work, structural assembly, working at height, weatherproofing, utilities, and code compliance. Buyers considering prefab A-frame house kits should separate tasks they can realistically perform from work better handled by qualified trades. A capable owner-builder might manage organization, certain assembly tasks, interior finishes, or simple carpentry. Electrical, plumbing, structural modifications, complex foundations, HVAC, and other regulated work may require licensed or qualified professionals depending on the jurisdiction. Roofing on a steep A-frame also deserves serious safety consideration. DIY labor can reduce some costs, but mistakes involving water intrusion, structural connections, air sealing, or utilities can be expensive to correct. Choose the construction approach based on skill, time, safety, and local requirements rather than marketing language alone.
Permits and Local Codes Still Apply
Prefabrication does not remove the need for code compliance. A house built from a kit still has to satisfy the rules that apply where it is constructed. Before purchasing prefab A-frame house kits, contact the local planning and building authorities. Ask whether the intended residential use is permitted, what setbacks apply, what drawings are required, and whether structural engineering or other professional documentation must be submitted. The U.S. Department of Energy notes that local building departments commonly require permits, review detailed plans and specifications, and conduct inspections during construction. Energy requirements can also affect insulation, windows, air sealing, and mechanical systems. Rules vary by jurisdiction, so a plan accepted in one location may need revisions elsewhere. Some kit suppliers provide engineering or permitting assistance, while others provide standard drawings that must be adapted locally. Confirm the approval path before paying a large deposit. A beautiful kit has little practical value if the proposed design cannot be approved on the chosen property.
How Much Do Prefab A-Frame House Kits Really Cost?
There is no useful universal price for a finished A-frame because the kit is only one part of the project. Final cost depends on location, size, package scope, shipping, site access, foundation, utilities, labor, glazing, insulation, mechanical systems, interior finishes, permits, and professional services. This is why advertised prefab A-frame house kits should be compared on equivalent scope rather than headline price. A structural kit may appear inexpensive because most of the finished home is still missing. A panelized package may cost more initially but include insulation, engineering, or other components. Site conditions can also overwhelm expected savings. A remote property requiring extensive grading, a long electrical connection, a well, septic work, or difficult delivery access can add substantial expense before the house is assembled. Avoid relying on generic cost-per-square-foot claims unless they clearly describe what is included. Build a project budget from the land upward, separating site costs, foundation, kit, delivery, assembly, systems, finishes, permits, and contingency.
Kit Price and Finished-Home Price Are Different Numbers
This distinction deserves special attention because it causes many unrealistic budgets. The advertised price of prefab A-frame house kits may represent materials for only one stage of construction. It may not include labor to assemble those materials. It may not include the foundation beneath them or the kitchen, bathroom, electrical system, HVAC, and finishes inside them. DEN’s current explanation separates its plan cost, prefab package, and overall build budget, and specifically excludes site work, foundation, utilities, assembly labor, and interior finishes from its prefab package price. Avrame likewise shows package-specific inclusions and states that insulation is sourced locally. Use these examples to understand the broader lesson rather than assuming every manufacturer uses the same model. Ask each supplier for an itemized scope. Then obtain local estimates for excluded work. The meaningful number is the expected cost to create a legal, functional, finished home on your particular site.
Shipping and Site Access Can Change the Project
Prefabrication moves part of the construction process away from the property, but those components still have to reach the site. Shipping should therefore be considered before ordering. Avrame states that its homes are transported by container or truck. Other prefab A-frame house kits may arrive on flatbed trucks or through different freight arrangements. Ask about package dimensions, unloading requirements, delivery access, storage, and protection from weather. A narrow rural road, weak bridge, steep driveway, overhead utilities, tight turning area, or soft ground may affect delivery. Find out who is responsible for unloading and whether lifting equipment is needed. Also ask what happens if the site is not ready when the shipment arrives. Materials may need dry, secure storage until assembly begins. Shipping quotes should identify what is covered and whether remote locations create additional charges. A kit designed for efficient assembly can lose that advantage if the delivery plan is developed only after the components are already in transit.
How Long Does an A-Frame Kit Take to Build?
There is no single construction timeline. Manufacturing time, permitting, foundation work, weather, crew size, site access, utilities, inspections, and interior complexity can all affect completion. One manufacturer may quote a production period, but that is not the same as the time required to finish the house. Avrame currently states that its production process takes roughly 8–12 weeks, but that figure concerns its own production process and should not be treated as an industry-wide build time. Prefab A-frame house kits can reduce certain on-site framing tasks because components have already been designed or prepared. However, the project still needs site work, foundations, assembly, weatherproofing, utilities, mechanical systems, interior construction, inspections, and finishing. Create a schedule that separates manufacturing from total construction. Coordinate the foundation with the kit delivery so components do not arrive too early. Allow for inspection points and material lead times. A realistic schedule is more useful than an optimistic assembly claim.
Can an A-Frame Kit Work as a Full-Time Home?
Yes, provided the design, size, building envelope, utilities, and local approvals support permanent residential use. Prefab A-frame house kits are not limited to weekend cabins. Larger models can provide bedrooms, bathrooms, kitchens, storage, and normal living areas. The bigger question is whether a specific plan suits everyday life. A dramatic open loft may be enjoyable on vacation but provide too little privacy for a family. A compact kitchen may work for occasional use but become frustrating when used daily. Storage is another common concern because angled walls reduce some conventional cabinet and wardrobe locations. Year-round comfort also depends on proper insulation, air sealing, windows, ventilation, heating, and cooling. Before choosing a permanent-home model, imagine an ordinary winter morning, laundry day, grocery trip, overnight guests, and long periods indoors. A successful full-time A-frame needs to work as a house first and an architectural statement second.
Common Mistakes to Avoid Before Ordering
The biggest mistake is comparing packages by price without comparing contents. Another is purchasing prefab A-frame house kits before confirming that the property can support them. Buyers may also underestimate foundation work, utility connections, freight, local labor, insulation, engineering, permits, and interior finishing. Some choose a plan from exterior images without checking usable upper-floor space beneath sloping walls. Others assume a kit can be assembled entirely without professional help. Large windows may be selected for appearance without considering orientation, privacy, thermal performance, or cost. Site access can also be overlooked until delivery equipment needs to reach the foundation. Avoid ordering custom options before confirming local approval requirements. Most of these problems can be reduced by doing the work in the right order: investigate the land, confirm zoning and permits, understand the foundation, review the kit scope, estimate excluded costs, plan utilities, and only then commit to a specific package. The kit should fit the project rather than forcing the project to fit the kit.
How to Compare Prefab A-Frame House Kits
Create the same comparison sheet for every manufacturer. Start with the structural system and exactly what materials are supplied. Then record whether the package includes engineering, floor systems, sheathing, membranes, insulation, roofing, siding, windows, exterior doors, interior partitions, stairs, hardware, and assembly instructions. For prefab A-frame house kits, also ask about foundation requirements, customization, shipping, unloading, warranty terms, replacement parts, technical support, and local code adaptation. Separate supplier claims from items confirmed in written documents. Next, list everything outside the package: permits, site work, foundation, utilities, labor, plumbing, electrical, HVAC, kitchens, bathrooms, flooring, painting, fixtures, appliances, decks, and landscaping. Finally, consider the plan itself. A cheaper kit that requires major layout changes may not be the better option. Compare the complete path from empty land to finished home. That makes very different packages easier to evaluate fairly.
Frequently Asked Questions
What are prefab A-frame house kits?
Prefab A-frame house kits are preplanned packages containing some or many of the components needed to build an A-frame structure. Depending on the supplier, the package may range from structural framing materials to a more complete shell or panelized system. Foundation, utilities, labor, and interior finishing are often separate, so the inclusion list should always be checked.
Do A-frame house kits include the foundation?
Often, the foundation itself is not supplied as part of the kit. The manufacturer may provide foundation requirements or drawings, but excavation, concrete, labor, drainage, and site-specific engineering can remain the owner’s responsibility. Confirm this with the individual supplier before budgeting.
Are A-frame kits cheaper than building a normal house?
They can simplify certain construction stages, but that does not guarantee a lower finished cost. Site work, utilities, foundations, labor, windows, finishes, permits, and location can significantly affect the total. Compare complete finished-home budgets rather than kit prices alone.
Can I build an A-frame kit myself?
Some systems are designed with owner-builders in mind, and manufacturers may provide detailed assembly instructions. However, foundations, structural work, steep roofing, electrical systems, plumbing, and HVAC may require professional skills or licensed trades. Local rules can also determine who may perform regulated work.
Do prefab A-frame homes need building permits?
A residential A-frame normally remains subject to applicable planning, building, structural, energy, electrical, plumbing, and mechanical requirements. Exact rules vary by location. Contact the relevant local authority before buying the kit so required plan revisions or engineering can be identified early.
Can A-frame kits be customized?
Many suppliers offer some level of customization, but the amount varies. Changes to windows, dormers, room layouts, structural components, or dimensions may require revised drawings or engineering. Ask what can be changed before ordering rather than assuming standard kit components can be modified freely on site.
Conclusion
Prefab A-frame house kits can provide a practical route to building a distinctive cabin or full-time home, but the kit should be viewed as one part of a larger construction project. The first step is not choosing the prettiest A-frame online. It is understanding the land, local approval process, foundation, utilities, climate, and total budget. Once those basics are clear, compare manufacturers by what their packages actually include. Pay close attention to insulation, windows, structural documentation, delivery, assembly, and everything that must still be sourced locally. A lower kit price does not automatically mean a lower finished-home cost. Likewise, a more complete package may reduce some coordination without eliminating site work or professional trades. The most useful approach is to compare the complete path from an empty property to a finished, approved home. That makes it much easier to decide whether an A-frame kit genuinely suits the site, budget, construction skills, and way the home will be used.