
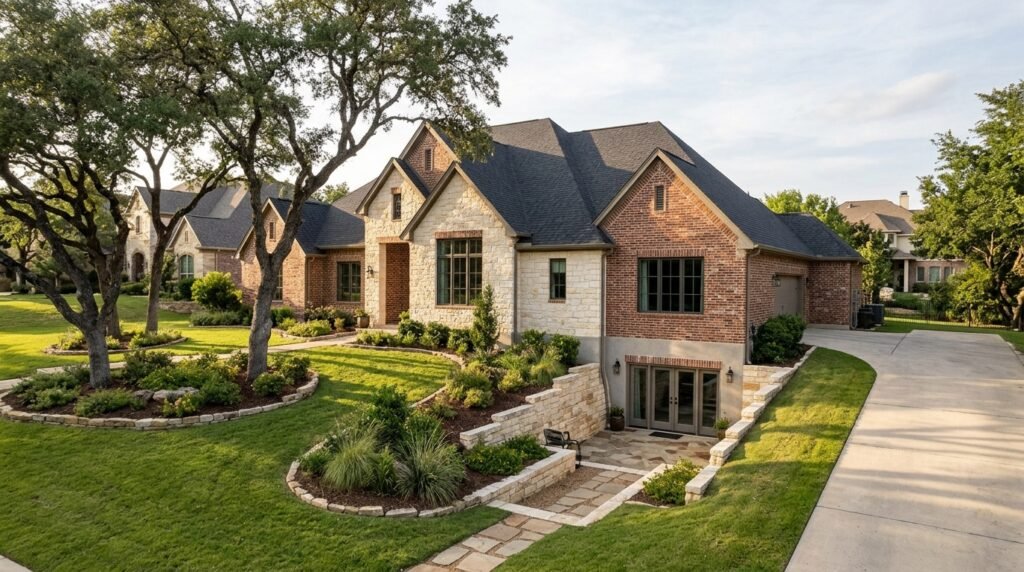
Basements in Texas are uncommon, but they are not impossible to build. Most Texas homes use slab-on-grade foundations because underground living space is often less practical or more expensive than building at ground level. Expansive clay soils, shallow bedrock, groundwater, drainage challenges, and excavation costs can make basement construction difficult in certain locations. The state’s relatively mild winters also reduce the need for deep foundations to protect against frost, a major reason basements became common in colder parts of the United States. However, Texas has varied geology, and conditions differ greatly between Houston, Dallas, Austin, San Antonio, and West Texas. Some properties can support a basement with suitable engineering, waterproofing, and drainage systems. Others may require extensive excavation or specialized structural work. Understanding why basements are rare helps homeowners decide whether underground space is worth the investment or whether an above-ground addition offers better value.
Do Houses in Texas Have Basements?
Yes, some houses in Texas have basements, although they are much less common than in many northern states. Older properties, custom-built homes, houses on sloping land, and certain high-end residences may include underground rooms. Some buildings have partial basements, walkout lower levels, or below-grade storage areas rather than full traditional basements. The presence of a basement depends on the property’s location, original design, soil conditions, and construction budget. Basements in Texas are not prohibited by a statewide rule simply because the property is in Texas. Local building requirements and site conditions determine whether a proposed design is acceptable. A homeowner considering underground construction should begin with a site-specific assessment rather than assuming that a basement is either automatically possible or impossible. Two properties within the same city can have different soil depths, groundwater conditions, and excavation requirements. These differences help explain why one home may include a basement while nearby houses use conventional concrete slabs.
Why Most Texas Homes Are Built on Concrete Slabs
Slab-on-grade construction is widely used in Texas residential building. A slab foundation generally consists of a reinforced concrete system built near ground level, with its design adapted to local soil and structural conditions. This approach avoids excavating an entire underground story. It can reduce the amount of soil removal, retaining-wall construction, waterproofing, and below-grade drainage work required. For builders developing many homes, repeatable foundation systems can also simplify construction planning. Basements in Texas usually require additional work beyond what a typical slab foundation needs. Excavation must create sufficient space for walls, floors, drainage components, and safe construction access. The basement walls must resist soil pressure, and the building must be protected against water entering below ground. A slab does not eliminate foundation problems, especially in expansive soils, but it often offers a more straightforward construction approach. The correct foundation design still depends on geotechnical findings, structural loads, and local building requirements.
Expansive Clay Soil Is a Major Construction Challenge
Expansive clay soils can swell as they absorb moisture and shrink as they dry. These volume changes may place stress on foundations and other structures. Parts of Texas contain soils with significant shrink-swell potential, although not every property has the same conditions. The Texas A&M AgriLife Extension Service and geological resources discuss the importance of soil behavior in construction and land management. Basements in Texas may require careful engineering where expansive soils surround the underground walls. Moisture changes can affect lateral earth pressure and foundation movement. A basement is not automatically unsafe in clay soil, but the design must account for the actual soil characteristics. Engineers may specify suitable wall reinforcement, foundation details, drainage measures, or other site-specific solutions. Homeowners should not rely on a general statement that all Texas soil is clay. A geotechnical investigation can identify the materials present and help determine how they may behave. Proper design is more useful than assuming that a particular foundation type will solve every soil problem.
Shallow Bedrock Can Make Excavation Expensive
Some Texas locations have limestone or other rock relatively close to the surface. This is especially relevant in parts of Central Texas, including areas around Austin and the Hill Country. Excavating a basement through hard rock can require specialized equipment, additional labor, and careful management of nearby structures. The amount of work depends on the rock’s depth, hardness, fractures, and site access. Basements in Texas may therefore become expensive before the foundation walls are even constructed. Rock excavation can also affect the project’s schedule and the disposal of removed material. However, shallow rock is not always a reason to reject a basement. Some designs can take advantage of sloping sites or existing changes in ground elevation. A geotechnical investigation helps establish whether excavation is practical. Homeowners should obtain estimates based on actual site conditions rather than assuming that the cost of digging in one neighborhood applies across an entire city.
Groundwater and Drainage Affect Basement Feasibility
Water is one of the most important concerns in below-grade construction. Groundwater can create pressure against basement walls and floors. Surface runoff may also enter poorly designed openings or collect around the foundation. Parts of Texas experience heavy rainfall events, while groundwater conditions vary widely with local geology and drainage patterns. Basements in Texas need water-management systems appropriate to the site. These may include waterproofing membranes, foundation drains, sump systems, grading, and other measures selected by the design team. A basement built on a dry day is not necessarily protected during a major storm. The design should consider seasonal groundwater changes and extreme rainfall where relevant. Waterproofing and drainage are related but different functions. Waterproofing limits water entry through the structure, while drainage helps control water around it. Neither should be treated as an optional finishing detail. If the property is in a flood-prone area, additional restrictions and risks may apply.
Why Texas Winters Reduce the Need for Deep Foundations
In colder regions, foundations often need protection from frost-related ground movement. Building codes establish frost-protection requirements based on local conditions. Traditional basement construction can make practical use of the depth already required for certain foundation systems. Much of Texas has relatively mild winters compared with northern states, so deep excavation for frost protection is generally less necessary. This does not mean Texas never experiences freezing weather. Severe cold events occur, and foundation designs must still satisfy applicable requirements. Basements in Texas are therefore less often driven by the same frost-related construction considerations found in colder climates. Builders can frequently use appropriately designed slab foundations without creating a full underground level. This historical and practical difference helps explain regional building patterns. It is not the only reason basements are uncommon, but it combines with soil conditions, excavation costs, and construction preferences to make slab foundations more attractive for many projects.
Are Basements Illegal in Texas?
No statewide prohibition makes ordinary residential basements illegal throughout Texas. Whether a basement can be built depends on the applicable building code, zoning rules, floodplain regulations, structural requirements, and site conditions. Texas municipalities and other authorities may adopt and enforce different building standards. Some areas also have development restrictions affecting excavation, drainage, or construction near property boundaries. Basements in Texas must satisfy the requirements that apply to the particular property. A proposed underground bedroom may need emergency escape and rescue openings, suitable ventilation, and other safety features. A finished basement intended as living space may also need appropriate ceiling heights, moisture protection, and electrical systems. Flood-prone properties can face additional restrictions. Homeowners should contact the local building department before assuming that a basement design is permitted. Approval for an ordinary foundation does not automatically authorize a below-grade living area. Early code review can prevent expensive redesign after construction plans have been prepared.
Why Basements Are Rare in Houston
Houston’s construction conditions include low-lying terrain in many areas, significant rainfall, flood risks, and varied soils. Groundwater conditions can also complicate underground construction at particular sites. These factors make basement planning more demanding than simply excavating beneath a house. Basements in Texas are especially challenging where flood exposure or high groundwater creates substantial water-management concerns. Houston homeowners should not assume that every neighborhood has identical conditions. Elevation, drainage infrastructure, soil characteristics, and floodplain designation can differ from one property to another. The Federal Emergency Management Agency provides flood hazard information that can help identify mapped risks, although maps do not capture every possible flooding scenario. A below-grade room may be vulnerable to water entering through openings, utility penetrations, or structural joints if it is not designed properly. Anyone considering a basement in Houston should consult local permitting authorities and qualified engineers before developing detailed plans.
Why Dallas Homes Usually Do Not Have Basements
The Dallas area includes expansive clay soils that can create foundation movement as moisture conditions change. Many homes use slab foundations designed for local soil behavior. Underground construction introduces additional considerations because basement walls interact with surrounding soil. Basements in Texas may be technically feasible in the Dallas area, but their design can require substantial engineering. The actual conditions depend on the property and cannot be determined from the city name alone. A site investigation may reveal differences in soil composition, moisture conditions, and depth to suitable bearing materials. Dallas homeowners considering a basement should evaluate both construction feasibility and long-term maintenance. Drainage, waterproofing, structural design, and nearby utilities all influence the project. A properly engineered basement can be possible, but it should not be planned using generic dimensions or assumptions borrowed from homes in other states. The economic question is whether the additional underground space provides enough value to justify its complexity.
Basement Construction in Austin and Central Texas
Austin and nearby Central Texas communities include areas with shallow limestone, sloping terrain, and varied soil conditions. These features can create both challenges and opportunities for underground construction. Hard rock may increase excavation costs, while a hillside can sometimes support a walkout lower level with less fully enclosed excavation. Basements in Texas are not all built the same way, and the distinction is important in Central Texas. A conventional basement lies mostly below surrounding ground level. A walkout basement uses a change in elevation so that one side can open toward the outdoors. This arrangement may improve daylight and access while reducing some of the limitations of fully underground rooms. However, retaining walls, drainage, and structural design remain essential. Excavation near existing structures or steep slopes can introduce additional risks. A geotechnical engineer and structural designer can assess whether the terrain supports the proposed layout.
What About San Antonio and West Texas?
San Antonio and parts of West Texas have geological conditions that differ from those in coastal or eastern regions. Limestone, other rock formations, and variable soil depths may influence foundation choices. Some areas have dry surface conditions, but dry weather does not eliminate the possibility of groundwater or intense rainfall. Basements in Texas should never be planned solely on the assumption that a dry climate guarantees a dry underground room. Rock excavation may be a significant expense, and drainage must still be considered. In some locations, sloping land creates opportunities for partially exposed lower levels. In others, limited excavation access or difficult ground conditions may make the project less practical. Local construction practices also affect the availability of contractors experienced in basement work. Homeowners should compare proposals from professionals familiar with the area’s geology and permitting process. A successful design must reflect the specific site rather than a broad regional stereotype.
How Much Does It Cost to Build a Basement in Texas?
There is no reliable single price for basement construction across the state. The cost depends on excavation conditions, basement size, structural design, groundwater, waterproofing, drainage, access, and whether the project involves a new home or an existing building. Basements in Texas can be more expensive than expected when rock removal, specialized foundations, or water-control systems are required. A new-home basement is generally easier to plan than excavating beneath an occupied house, but both require detailed engineering. Costs should be separated into excavation, structural work, waterproofing, drainage, utilities, permits, and interior finishing. The finished living area may also require heating, cooling, ventilation, electrical work, and code-compliant exits. Homeowners should request site-specific estimates rather than relying on national average prices. A quote that excludes drainage or interior finishing may appear attractive but provide an incomplete picture. A realistic budget should also include an appropriate contingency for unexpected ground conditions.
Building a Basement Under an Existing Texas Home
Adding a basement beneath an existing house is substantially different from including one in new construction. The existing structure must remain supported while soil is removed and new foundation components are installed. This may involve underpinning, temporary support systems, excavation in confined spaces, and major structural modifications. Basements in Texas are particularly complex to retrofit where the home already rests on a slab foundation. The slab may form part of an engineered foundation system that cannot simply be removed or undermined. Plumbing, electrical services, and other utilities may also be embedded in or routed beneath the slab. Excavation can affect nearby structures and underground services. This work requires experienced structural and geotechnical professionals, not ordinary do-it-yourself excavation. Before considering a retrofit, homeowners should compare the potential benefits with less disruptive options such as additions or separate structures. A basement retrofit may be technically possible but economically difficult to justify.
Basement Waterproofing Is More Than Applying a Coating
A basement must resist moisture from the surrounding ground, rainfall, and water moving across the property. Waterproofing systems may include exterior membranes, protected wall assemblies, drainage layers, and sealed penetrations. The correct system depends on soil conditions, groundwater pressure, and the intended use of the space. Basements in Texas need careful coordination between structural design and water management. A surface coating alone may not address water collecting beneath the slab or entering through joints. Exterior grading should direct runoff away from the building where practical. Foundation drains may be appropriate when designed with a suitable discharge method. A sump system can help manage collected water in some installations, but it introduces equipment that needs maintenance and reliable power arrangements. No single waterproofing product is appropriate for every site. Homeowners should ask designers how the proposed system handles both ordinary moisture and more demanding conditions.
How Expansive Soil Affects Basement Walls
Basement walls must resist pressure from the surrounding earth. In expansive soil, changes in moisture can influence how the soil pushes against the structure. This pressure is different from the vertical loads carried by the foundation. Basements in Texas may require wall designs that account for lateral soil forces, groundwater, and movement potential. The necessary reinforcement and wall thickness depend on engineering calculations rather than a universal construction rule. Moisture management around the foundation is also important because uneven wetting and drying can contribute to soil movement. However, simply keeping the ground dry is not always possible or appropriate. Drainage and landscape irrigation should be planned to avoid harmful changes near the structure. A geotechnical report can provide design parameters for the structural engineer. This coordination helps prevent a basement from being designed as though it were surrounded by stable, nonexpansive soil when the actual conditions are different.
Floodplain Rules Can Limit Underground Construction
Properties in mapped flood hazard areas may face special construction requirements. Below-grade spaces can create significant risks because floodwater may enter and become trapped. FEMA guidance and local floodplain regulations address how buildings should be designed in areas exposed to flooding. Basements in Texas located within regulated floodplains may be subject to restrictions that make ordinary residential basement construction impractical or impermissible. The exact requirements depend on the flood zone, building type, and local rules. A property outside a mapped high-risk area is not automatically free from flooding. Local drainage problems and severe storms can still affect it. Homeowners should review available flood hazard information and consult the local floodplain administrator. Insurance considerations may also influence the decision. A basement should not be added to a flood-prone property without understanding how water could enter, what damage could occur, and which regulations apply.
Can a Texas Basement Be Used as a Bedroom?
A basement can potentially contain a bedroom if the space meets the applicable building requirements. These may address emergency escape and rescue openings, ceiling height, ventilation, heating, electrical safety, and other conditions. Basements in Texas intended for sleeping areas need particular attention to safe exit routes. A small basement window is not automatically an acceptable emergency escape opening. The opening’s dimensions, access, and location must meet the code adopted by the local authority. Window wells may also have specific requirements. Moisture control is essential because damp conditions can affect indoor air quality and building materials. Radon should be considered where appropriate, and testing is the only way to know the level in a particular home. Before advertising or using a basement room as a bedroom, homeowners should confirm that the space satisfies local requirements. Finishing a room attractively does not replace the need for code-compliant safety features.
Are Basements Cooler Than Above-Ground Rooms?
Below-grade rooms often experience smaller temperature swings because surrounding soil changes temperature more slowly than outdoor air. This can make a basement feel cooler during hot weather, although the actual temperature depends on depth, insulation, ventilation, and the building’s heating and cooling system. Basements in Texas may offer some thermal benefits, but they are not automatically comfortable without proper design. Heat and moisture can still enter through walls, floors, windows, and air leaks. A poorly insulated basement may feel damp or uncomfortable. Mechanical ventilation and humidity control may be needed, especially in humid climates. Cooling requirements should be evaluated as part of the home’s overall energy design. The U.S. Department of Energy provides guidance on basement insulation and moisture management, emphasizing that insulation systems must suit the structure and climate. Underground location can help moderate temperature, but it does not eliminate the need for sound building practices.
Do Basements Increase Home Value in Texas?
A basement may provide additional usable space, but its effect on property value is not guaranteed. Buyers may appreciate a finished recreation room, storage area, or home office. Others may be concerned about moisture, maintenance, or unfamiliar construction. Basements in Texas are relatively uncommon, so local market expectations can influence how buyers and appraisers view them. A finished basement should not automatically be valued in the same way as above-grade living space. Appraisal standards and listing practices may distinguish between above-grade and below-grade areas. The quality of construction, permitted use, access, and condition of the space all matter. Before investing in a basement primarily for resale value, consult a local real estate professional or appraiser familiar with comparable properties. A costly underground addition may not recover its full construction expense through a higher sale price. Homeowners should also consider the personal value of the space during the years they expect to live there.
Basement Versus Above-Ground Addition
An above-ground addition can often provide extra living space without the challenges of creating a full underground level. It may be easier to connect to existing rooms and provide natural light. However, additions can reduce yard space and may be limited by setbacks, lot coverage rules, or neighborhood requirements. Basements in Texas offer a different tradeoff because they can preserve more of the outdoor footprint while introducing excavation and waterproofing costs. A second-story addition may also be an option, but it requires structural evaluation of the existing home. The best choice depends on available land, the building’s condition, the intended use, and the total project budget. A family needing an extra bedroom may prefer an above-ground addition with direct access and windows. Someone seeking storage or a media room may find a lower-level design more appealing. Compare complete project costs rather than focusing only on the amount of floor space gained.
Walkout Basements Can Work on Sloping Properties
A walkout basement has at least one side exposed enough to allow direct access to the outdoors. This design is often associated with hillside homes. It can provide natural light and a more convenient connection to the yard than a fully enclosed underground room. Basements in Texas may be more practical on certain sloping sites because the terrain can reduce the amount of excavation needed to create an exposed lower level. However, the uphill side still requires suitable retaining structures, waterproofing, and drainage. Surface runoff must be directed away from doors and other openings. The lower level also needs a safe foundation and properly designed walls. A walkout basement is not automatically cheaper than a conventional basement. Site access, slope stability, and rock conditions can affect costs. The main advantage is the opportunity to use the existing landform as part of the building design.
Storm Shelters Are Not the Same as Basements
Some homeowners consider underground space because they want protection during severe storms. However, a basement is not automatically a certified storm shelter. FEMA guidance distinguishes ordinary building spaces from safe rooms designed to meet specific wind and debris-impact criteria. Basements in Texas may provide a below-ground location, but their ability to protect occupants depends on the structure and the hazards involved. A purpose-built safe room can be designed according to recognized standards, including FEMA guidance and ICC 500 requirements where applicable. Such shelters may be installed within or near a home without constructing an entire basement. The correct solution depends on the desired protection level, site conditions, and local requirements. Homeowners should not assume that any underground room provides the same safety as a properly designed storm shelter. If storm protection is the main goal, a qualified designer can help evaluate a dedicated safe room rather than a full basement.
How to Decide Whether a Basement Is Worth Building
The decision should begin with a clear purpose. A homeowner seeking extra storage has different needs from someone planning a finished living area. Next, examine the property. Soil conditions, groundwater, slope, flood exposure, and available construction access can determine whether underground space is practical. Basements in Texas require careful cost comparisons because excavation and water-management work may be substantial. Obtain a geotechnical assessment and consult a structural professional before relying on a preliminary design. Check local permitting and floodplain requirements early. Then compare the basement with alternatives such as a ground-floor addition, second-story expansion, garage conversion, or separate storage building. Consider long-term maintenance, insurance, resale expectations, and the inconvenience of construction. A basement can be worthwhile when the site supports it and the space meets an important need. It is less attractive when extensive engineering costs outweigh the practical benefits.
Common Mistakes When Planning a Texas Basement
One mistake is assuming that basement construction methods used in colder states can be copied without changes. Soil, groundwater, rock, and local regulations may be very different. Another mistake is budgeting for excavation and concrete while overlooking waterproofing, drainage, structural engineering, and interior systems. Basements in Texas can also become problematic when homeowners underestimate flood exposure or rely on general regional assumptions instead of site-specific information. Planning a basement beneath an existing house without understanding the foundation system is particularly risky. A slab may contain structural reinforcement or embedded utilities that require specialized handling. Choosing a contractor without relevant underground construction experience can increase the risk of costly errors. Homeowners should also avoid assuming that a finished basement automatically qualifies as legal living space. Careful planning involves engineering, permitting, realistic budgeting, and a clear understanding of how the space will be used.
FAQs
Why don’t most houses in Texas have basements?
Many Texas homes use slab foundations because they are often more practical than underground construction. Expansive soils, shallow rock, groundwater, and excavation costs can make basements less attractive. The state’s milder winters also reduce the need for deep frost-protected foundations.
Can you legally build a basement in Texas?
Yes, a basement may be permitted if the design satisfies applicable local building and development requirements. Floodplain rules, structural engineering, drainage, and site conditions can affect approval. There is no general statewide ban on residential basements.
Are basements in Texas more expensive to build?
They can be, especially where excavation involves hard rock, difficult soils, or groundwater control. Actual costs depend on the property and design. A site-specific estimate is more reliable than a general statewide price.
Do any homes in Houston have basements?
Some properties may have below-grade spaces, but traditional basements are uncommon. Houston’s drainage, flood exposure, and groundwater conditions can complicate construction. Feasibility should be evaluated for the specific property.
Can a basement protect you during a tornado?
A basement may offer a lower-level location, but it is not automatically equivalent to a purpose-built storm shelter. A properly designed safe room provides a more clearly defined level of protection under applicable standards.
Is a walkout basement easier to build in Texas?
A sloping site can make a walkout design more practical because one side of the lower level may open directly outdoors. However, rock excavation, retaining walls, drainage, and structural requirements can still make construction complex.
Conclusion
Basements in Texas are uncommon because slab foundations often provide a simpler and more economical solution for local building conditions. Expansive soils, shallow bedrock, groundwater, drainage concerns, and limited frost-related excavation needs all influence construction choices. However, a basement is not automatically impossible or illegal. Some properties can support conventional or walkout designs with suitable engineering and water management. Homeowners should begin with a site-specific investigation, review local building and floodplain rules, and compare the complete cost with above-ground alternatives. The most practical foundation and living-space design is the one that fits the property’s actual conditions, the household’s needs, and the available budget.