
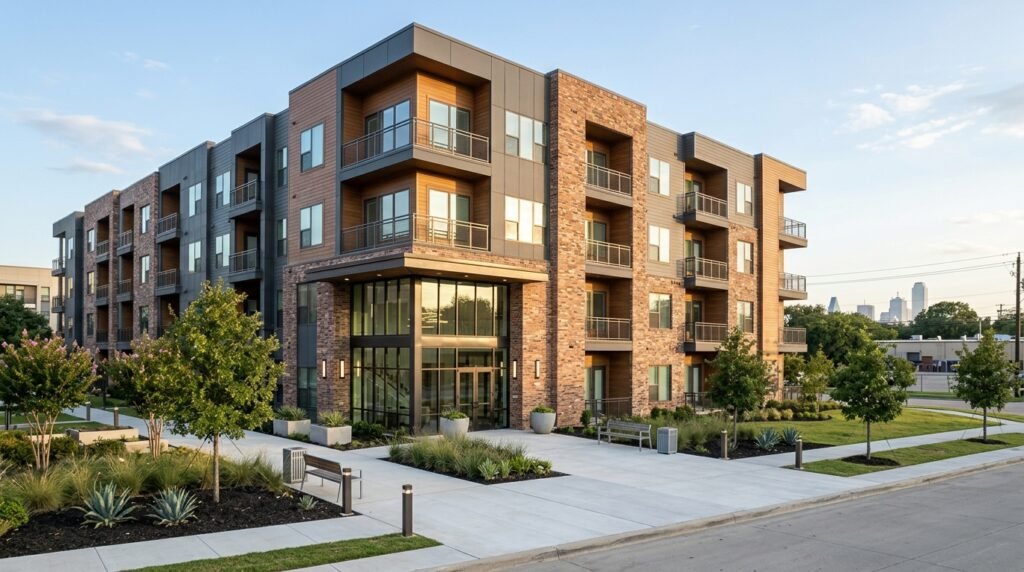
Banyan Flats is a 289-unit apartment community in Dallas, Texas, near downtown and the North Oak Cliff area. The property opened in 2024 and offers a mix of market-rate and income-restricted apartments. Its housing options range from compact studios to three-bedroom homes, while community features include a pool, fitness center, resident lounge, dog-grooming area, and rooftop deck. The development is notable for another reason: it participates in Dallas’s mixed-income housing effort through a Public Facility Corporation structure. City documents show that half of the apartments were planned for households meeting specified income limits, while the other half were not income restricted. This combination means people researching the community may be looking for more than standard apartment information. They may need to understand floor plans, eligibility, location, amenities, rent restrictions, and how the Essential Housing Program works. Current rents and individual unit availability can change, so those details should always be confirmed directly before applying. This article explains the established facts about the property, including its development, apartment choices, mixed-income structure, practical features, and the important questions prospective residents should ask.
What Is Banyan Flats?
Banyan Flats is a multifamily apartment development located on North Beckley Avenue in Dallas. The developer’s property page identifies the community as a 289-apartment project that opened in March 2024, while City of Dallas records describe it as a mixed-income multifamily development. The community was developed by Banyan Residential in partnership with Bridge Investment Group, and JHP Architecture designed the project. Public records and property information use both 2020 and 2022 N. Beckley Avenue in connection with the development, while the current apartment website and rental listings use 2022 N. Beckley Ave. That difference is worth recognizing when comparing older development documents with current leasing information. The community includes market-rate apartments alongside homes subject to income requirements, rather than operating solely as a conventional market-rate property or entirely income-restricted housing. Its location west of downtown Dallas also places it within a part of the city that has seen substantial residential development. For prospective renters, the practical takeaway is that this is a relatively new apartment community with several unit sizes and two different housing paths depending on household eligibility and the apartment selected.
Where Is Banyan Flats Located?
The current leasing information places Banyan Flats at 2022 N. Beckley Ave., Dallas, TX 75208. The property sits west of downtown Dallas, and the developer highlights access to the city skyline, nearby roads, and the Coombs Creek Trail. Banyan Residential states that the property has a direct connection to the trail and describes downtown as reachable on foot from that connection in less than 15 minutes. Travel time in real life will naturally depend on the exact destination, route, pace, traffic, and transportation method, so prospective residents should check their own commute instead of relying on a general location description. The address can be useful for testing trips to work, school, grocery stores, healthcare, entertainment, and other places used regularly. This is especially important in Dallas, where two apartments that appear close on a map can provide very different daily experiences depending on road access and commute direction. Anyone seriously considering the property should also visit at the times they normally travel. That gives a better sense of traffic, neighborhood activity, noise, lighting, pedestrian conditions, and how convenient the location feels for their actual routine rather than judging the community only from a map or leasing description.
The Development Has 289 Apartments
One of the most consistently documented facts about Banyan Flats is its size. City records, developer information, industry reporting, and real-estate market reports identify the project as containing 289 apartments. The range of homes is also broader than a simple studio-and-one-bedroom community. Published information describes micro or studio layouts along with one-, two-, and three-bedroom apartments. Reported unit sizes extend from approximately 415 square feet at the smallest end to 1,425 square feet among the larger layouts. That variety allows the property to serve different household sizes, but square footage alone should not determine whether a floor plan is suitable. Two apartments with similar measurements can feel very different because of storage, window placement, bedroom dimensions, kitchen layout, furniture walls, and circulation space. A renter working from home may value a defined work area more than extra open living space. Someone with larger furniture may care about wall dimensions and door clearances. Households considering a larger apartment should look beyond the bedroom count and study the actual layout. Current floor-plan pages, virtual tours, and an in-person visit can help determine whether a specific home works in practice.
Studio Apartments Offer the Most Compact Layouts
Studio options at Banyan Flats begin at about 415 square feet according to the property’s current Essential Housing page, which lists several studio configurations. Other published development information confirms that the overall apartment range begins at 415 square feet. A smaller studio can make sense for one resident who values location and community amenities more than private interior space, but the floor plan deserves close attention. Storage is particularly important in compact apartments because a limited closet or poorly positioned furniture can quickly make the home feel crowded. Before choosing a studio, consider the size of the bed, seating, dining needs, work equipment, clothing storage, kitchen storage, and any large personal items. The position of windows can also affect where furniture can comfortably sit. A studio with a clear separation between sleeping and living areas may feel more usable than another apartment with similar square footage but a less efficient shape. Renters should compare actual available floor plans instead of assuming every studio offers the same experience. Current pricing also needs to be checked at the time of application because rates, concessions, and availability can change.
One-Bedroom Apartments Provide More Separation
For residents who want a separate bedroom, Banyan Flats offers multiple one-bedroom configurations. The current property information shows one-bedroom layouts in several sizes, including options in the 600- to 1,000-plus-square-foot range, although availability varies. A separate bedroom can be useful for residents who work from home, entertain guests, keep different sleep schedules, or simply prefer a clear division between living and sleeping areas. Yet the largest floor plan is not automatically the best choice. A smaller layout with better storage and furniture placement may work more effectively than a larger apartment with space in less useful areas. Prospective renters should examine bedroom dimensions, closet locations, kitchen storage, laundry placement, natural light, and the usable wall space in the living room. It is also worth asking whether the apartment being toured is the exact floor plan and finish package being offered. Model units can help show the general style of a community, but they may not represent the view, floor level, orientation, or precise configuration of another available unit. Comparing the actual unit whenever possible can prevent surprises after move-in.
Two- and Three-Bedroom Options Serve Larger Households
Larger floor plans broaden the appeal of Banyan Flats beyond people searching for studios or one-bedroom apartments. The Essential Housing page lists several two-bedroom layouts, including configurations above 1,000 square feet, while the three-bedroom C1 layout is listed at 1,374 square feet. Broader property reporting has described the overall unit range as reaching as high as 1,425 square feet. These larger apartments may suit roommates, families, residents needing a home office, or people who simply want additional private space. The number of bathrooms can become just as important as the bedroom count in a shared household. Storage, parking needs, kitchen size, bedroom separation, and noise between rooms may also influence the decision. Roommates should decide how rent and utilities will be divided before applying, especially if bedrooms differ significantly in size. Families may want to consider how furniture, children’s belongings, work areas, and daily routines will fit the floor plan. Published square footage provides a useful starting point, but an actual walkthrough or detailed virtual tour is more helpful for judging how efficiently that space can be used.
Banyan Flats Is Part of a Mixed-Income Housing Structure
The mixed-income structure is one of the most important facts to understand about Banyan Flats. City of Dallas documentation from the project approval process states that the 289-unit development was planned with 40% of units reserved for residents earning below 80% of Area Median Income, another 10% for residents earning below 60% of AMI, and the remaining 50% as non-income-restricted units. This arrangement was connected to the Dallas Public Facility Corporation structure. In simple terms, the community combines income-restricted housing with apartments that do not use those same income restrictions. That does not mean every available apartment automatically qualifies for reduced or restricted pricing, and it does not mean every applicant will qualify for an income-restricted unit. Eligibility depends on the applicable program rules and household circumstances. The property’s current Essential Housing page states that annualized household income limits apply to qualifying tenants and directs applicants to review eligibility requirements before applying. Because income limits and administrative requirements can change, prospective residents should use the current property documentation rather than relying on an old article, social-media post, or previously published income number.
How the Essential Housing Program Works

People researching Banyan Flats because of affordable or workforce housing should pay particular attention to the Essential Housing Program. The property’s official program page says participation is based on annualized household income limits and provides an application checklist for prospective tenants. Some floor plans on that page are specifically marked as income restricted. This means the application process may involve more than choosing an apartment and meeting ordinary rental screening standards. Applicants seeking a restricted unit may need to provide information that allows the property to determine household eligibility under the applicable program. The exact documents and limits should be taken from the current application instructions because household size, income calculations, and program requirements matter. It is better to review these details before paying application-related costs or making moving plans. A household that appears eligible based on a rough monthly-income estimate should not assume approval until the required review is completed. Applicants should also ask which currently available units participate in the program, which income limit applies to the desired apartment, what documentation is required, how household income is calculated, and whether recertification or other continuing requirements apply after move-in. Those questions provide much more useful information than simply asking whether the community offers “affordable apartments.”
Amenities Focus on Recreation, Fitness, and Resident Convenience
Banyan Flats includes several amenities commonly associated with newer multifamily developments. The developer identifies a pool, fitness center, resident lounge, dog-grooming center, and rooftop deck among the community features. Independent reporting around the 2024 opening also listed a pool, fitness center, clubhouse, dog wash station, and rooftop deck. These features can add value, but renters should judge them according to how often they will realistically use them. A fitness center may matter significantly to someone who would otherwise pay for a separate gym membership. A dog wash can be convenient for pet owners but has little value to someone without an animal. A rooftop deck may appeal to residents who enjoy outdoor common spaces and skyline views. Before signing a lease, ask whether access to specific amenities is included in rent or connected to separate fees, rules, operating hours, reservations, or temporary restrictions. Prospective renters should also tour the common areas rather than judging them entirely from photographs. Seeing the spaces in person can help clarify their size, condition, seating, privacy, noise, and usefulness. Amenities are best treated as part of the overall housing decision, not as a substitute for a suitable apartment, manageable monthly cost, and practical location.
Pet Owners Should Review More Than the Dog-Wash Amenity
The presence of a dog-grooming or dog-wash area makes Banyan Flats relevant to pet owners, but that amenity alone does not establish the full pet policy. Anyone moving with a dog, cat, or another permitted animal should obtain the current rules directly from the leasing office before applying. Important questions can include pet deposits, one-time fees, recurring pet rent, number limits, animal restrictions, documentation requirements, and rules for common areas. These details can materially change the real monthly or move-in cost. A pet owner should also consider the apartment itself. Flooring, available storage for pet supplies, distance to exits, elevator or stair access, and nearby walking options may matter more in daily life than a grooming room. The developer highlights the property’s connection to the Coombs Creek Trail, which may be relevant for residents who value nearby walking access, though each person should assess the route and surroundings personally. Residents with assistance animals may be subject to different legal and housing procedures than ordinary pet policies, so those situations should be discussed directly with property management rather than assumed from standard pet information. The useful approach is to evaluate the entire living routine for the animal, not one attractive amenity.
Rent at Banyan Flats Can Change by Unit and Availability
Rent is one area where a static article can become outdated quickly. The current Banyan Flats Essential Housing page displays starting prices for selected layouts, but not every floor plan shows a price, and availability can change. Third-party rental sites also display varying prices and sometimes different promotions. This is normal for apartment leasing because the amount offered can depend on the exact unit, lease term, move-in date, floor plan, income-restricted status, concessions, and current availability. For that reason, prospective residents should not treat an old advertised starting price as a guaranteed rent for a specific apartment. Ask for a written quote covering the exact unit and intended lease term. The quote should be considered alongside mandatory recurring charges and applicable one-time costs. Utilities, parking, pets, application costs, deposits, insurance requirements, and other charges can affect the real cost of living in an apartment even when they are not part of base rent. Income-restricted units should also be evaluated using the current program information rather than market-rate advertisements. Comparing total expected housing cost gives a much clearer picture than comparing headline rent alone.
What to Check Before Applying
A careful renter should evaluate Banyan Flats in the same way as any major housing decision: by checking the exact unit rather than relying only on general community information. Start with the floor plan and total monthly cost. Confirm the rent, lease length, required fees, utilities, parking arrangements, deposit terms, and any current concession in writing. If applying through the Essential Housing Program, review income eligibility and required documentation before submitting the application. Next, consider the physical apartment. Ask about the floor, orientation, view, nearby elevators, stairs, trash areas, amenity spaces, parking, and street exposure. These details can affect convenience and noise. Residents working from home may want to test mobile reception and ask about available internet options. Pet owners should review the complete pet policy. Anyone with a daily commute should test the route during normal travel hours. It is also sensible to read the lease carefully, including rules for guests, transfers, renewals, notice periods, maintenance access, and move-out procedures. A modern building and attractive common areas can be appealing, but the lease and exact unit determine most of the resident’s everyday obligations and costs.
Location Should Be Judged Around Your Own Routine
Marketing descriptions can explain where Banyan Flats sits within Dallas, but they cannot determine whether the location is right for a particular resident. The developer emphasizes proximity to downtown, freeway access, skyline views, and the Coombs Creek Trail connection. Those features may be valuable for some households, while another renter may care more about travel to a workplace in a different part of the Dallas-Fort Worth area. A useful location test starts with the places visited every week. Check the normal route to work, school, grocery stores, medical care, family, worship, recreation, and other regular destinations. Try the commute at realistic times rather than relying only on an off-peak map estimate. Residents who expect to walk or bike should inspect the route themselves because distance alone does not describe crossing conditions, weather exposure, lighting, traffic, or personal comfort. People who work irregular hours may also want to visit the surrounding area during evening periods. This does not mean a location is good or bad in general. It means housing location is personal. A community that works extremely well for someone employed downtown may be less convenient for a person making a long daily trip in another direction.
The Property Opened in 2024
Banyan Flats is a relatively recent addition to Dallas’s apartment supply. Banyan Residential lists the property as having opened in March 2024, while reporting from April 2024 described the completion and first move-ins at the 289-unit development. The project had been under construction before becoming part of the city’s mixed-income Public Facility Corporation program. City Council documentation from 2023 covered authorization for the Dallas Public Facility Corporation to acquire, develop, and own the project and enter into a long-term lease arrangement with the developer’s affiliate. The history matters because it explains why information about the property can appear different across sources. Earlier construction documents may list slightly different address formatting or describe the property as planned or under construction, while current leasing pages reflect an operating apartment community. It also explains why older articles may not be the best place to check present rent or availability. Development records are useful for facts such as unit count and housing structure. Current property information is more useful for floor plans, applications, and leasing details. Renters should distinguish between those two types of information instead of assuming every page found in search results reflects today’s leasing conditions.
Why the Mixed-Income Model Matters
The housing model behind Banyan Flats is important because it combines market-rate and income-restricted apartments within one development. The City of Dallas described the project as a mixed-income community and approved it through the Dallas Public Facility Corporation framework. Under the project structure described in city documents, 50% of units were designated for households within specified AMI limits, split between the 80% and 60% thresholds, while the other half were non-income restricted. This approach is intended to create housing options for households at different income levels within the same development rather than separating every restricted apartment into a standalone property. For renters, however, the policy structure is less important than understanding which apartment they are actually applying for. A market-rate unit and an income-restricted unit can have different eligibility requirements even if they are located in the same community. Applicants should therefore avoid assuming that a neighbor’s rent, qualification process, or income requirement will apply to them. The correct information is the current documentation tied to the specific unit and program. This distinction can prevent confusion when different prices appear for seemingly similar floor plans.
Is Banyan Flats Right for You?
Banyan Flats may appeal to renters seeking a newer Dallas apartment community with several floor-plan sizes, shared amenities, and access to both market-rate and income-restricted housing options. Its mix of studios through three-bedroom apartments gives it a wider potential audience than a building focused only on small urban units. Amenities such as the pool, fitness center, lounge, rooftop deck, and dog-grooming area may also suit residents who expect to use community spaces regularly. Still, no list of features can determine whether a property is the right choice for an individual household. The exact apartment, rent, additional charges, commute, parking needs, pet situation, floor-plan efficiency, and lease conditions are more important than a general description. Applicants interested in the Essential Housing Program also need to confirm current eligibility rather than assuming they qualify. The strongest approach is to shortlist a suitable floor plan, obtain a current quote, tour the actual property, review the program requirements if relevant, and read the lease before making a commitment. This turns an apartment search from a comparison of attractive features into a practical decision based on daily life and total housing cost.
Conclusion
Banyan Flats is a 289-unit Dallas apartment community that combines newer residential construction, multiple floor-plan sizes, shared amenities, and a mixed-income housing structure. The development opened in 2024 and offers homes ranging from compact studios to three-bedroom apartments, while documented amenities include a pool, fitness center, lounge, dog-grooming facility, and rooftop deck. Its Essential Housing Program is especially important for prospective residents to understand because some apartments carry income restrictions while others do not. Anyone considering Banyan Flats should therefore focus on the exact unit rather than the property in general. Confirm current rent, mandatory fees, availability, income requirements where applicable, parking, pet rules, and lease conditions before applying. Tour the property and, when possible, the actual apartment or matching floor plan. Test the commute based on normal daily travel and consider whether the amenities are features that will genuinely be used. These practical checks provide a much clearer answer about suitability than promotional photographs or a starting rent alone.