A home addition cost calculator helps estimate the price of expanding a house using the planned square footage, construction type, local building rates, and extra project expenses. The basic calculation is simple: multiply the new floor area by an estimated construction cost per square foot. Then account for expenses not already included, such as design, permits, site preparation, utility upgrades, and unexpected work. For example, a 300-square-foot addition at an assumed rate of $200 per square foot produces a $60,000 starting estimate. Adding a 15% contingency would bring that planning budget to $69,000, assuming the rate already covers the other required work. Actual prices depend on location, foundation conditions, room design, and finish quality. Recent U.S. cost guides report broad ranges rather than one dependable national price. A home addition cost calculator is therefore most useful for early budgeting and comparing designs, not replacing a contractor’s detailed estimate. Understanding what the calculation includes can prevent expensive surprises before construction begins.
How a Home Addition Cost Calculator Works
Most calculators begin with the size of the planned addition and a construction rate. A homeowner enters the dimensions, chooses the type of addition, and selects an estimated finish level. More detailed tools may ask about bathrooms, kitchens, foundation work, regional labor costs, and whether the project involves a second story. The calculator combines these inputs to produce an estimated total. Some tools present one number, while others show a low-to-high range. A range is generally more useful because building conditions are rarely identical between properties. A home addition cost calculator may also include allowances for architectural drawings, permits, and contingency funds. However, calculators differ in what they count. One may treat the square-foot rate as a complete construction price, while another adds foundation and electrical work separately. This distinction matters because adding the same expense twice can exaggerate the budget. Before trusting the result, read the assumptions and identify which costs are included. A useful estimate should explain its calculation rather than simply display a large number.
The Basic Formula for Estimating a Home Addition
The starting formula is estimated construction cost = addition square footage × estimated cost per square foot. A more complete formula is total project budget = base construction cost + excluded project expenses + contingency. Suppose a homeowner plans a 12-by-20-foot room. Multiplying the dimensions gives 240 square feet. At an illustrative rate of $175 per square foot, the starting construction estimate is $42,000. If the homeowner identifies $8,000 in additional expenses not covered by that rate, the subtotal becomes $50,000. A 15% contingency on that subtotal adds $7,500, producing a planning budget of $57,500. These are mathematical examples, not quotes for a particular location. A home addition cost calculator should allow the rate and extra expenses to change as better information becomes available. The most common calculation mistake is assuming that a single square-foot price includes every possible requirement. Always determine whether the rate already covers labor, materials, foundation, roofing, utilities, finishes, and contractor overhead before adding separate amounts.
What Does a Home Addition Cost Per Square Foot?
U.S. cost estimates vary considerably by project type and source. Angi’s October 2026 guide reports approximately $80 to $200 per square foot for building outward and $300 to $500 per square foot for building upward. HomeGuide publishes a broader $125 to $250 per square foot range for a typical room addition and notes that a second-story addition may cost $200 to $500 or more per square foot. These figures are national planning references, not guaranteed local prices. They also reflect different project definitions and data methods. A home addition cost calculator should not automatically use the lowest published rate for a complex project. A simple bedroom extension differs from a bathroom addition with extensive plumbing. Likewise, building above an existing house can require major structural changes. For a more realistic estimate, choose a rate that matches the actual project and request local contractor pricing. If local estimates differ from national averages, the local information is usually more relevant. Published price ranges provide a starting point, while drawings and site conditions determine the actual work.
Calculate the Square Footage Before Estimating Cost
Accurate dimensions are essential because even a small measurement error affects the estimate. For a rectangular addition, multiply the planned length by the width. A 10-by-15-foot space contains 150 square feet. A 20-by-20-foot addition contains 400 square feet. More complex layouts can be divided into simple rectangles, calculated separately, and added together. Use the same measurement basis throughout the estimate. Contractors may price construction using gross building area, while homeowners sometimes think only about usable interior floor space. Exterior walls and other design features can create differences between those measurements. A home addition cost calculator is more reliable when its square footage matches the basis used for the construction rate. Do not confuse the existing home’s total area with the new space being added. Also distinguish between newly constructed space and existing rooms being renovated as part of the project. Opening a wall between an old room and a new extension can create renovation expenses that are not reflected by the new square footage alone.
Example: Estimating a 200-Square-Foot Room Addition
Consider a homeowner planning a 10-by-20-foot extension for a small family room. The proposed addition measures 200 square feet. Using an illustrative construction rate of $175 per square foot produces a base estimate of $35,000. Suppose the homeowner expects another $5,000 for design, permits, and other expenses excluded from that rate. The project subtotal becomes $40,000. A 15% contingency adds $6,000, bringing the working budget to $46,000. This example shows how a home addition cost calculator can turn a rough idea into a budget that can be discussed with contractors. It does not mean a 200-square-foot addition will cost $46,000 everywhere. Difficult excavation, unusual roofing, structural repairs, premium windows, or expensive regional labor could change the price substantially. Some small additions also carry high costs per square foot because fixed expenses are spread over fewer square feet. The calculation should therefore be treated as a starting scenario. Once the design is clearer, replace assumed values with estimates from local professionals.
Example: Estimating a 400-Square-Foot Addition
A 20-by-20-foot addition provides 400 square feet of new space. At an assumed rate of $200 per square foot, the base construction estimate is $80,000. If another $10,000 is needed for expenses not included in that rate, the subtotal becomes $90,000. Adding a 15% contingency produces a working budget of $103,500. The same project at a lower assumed rate would produce a different result, which is why calculators should support multiple scenarios. HomeGuide’s published national range for a 20-by-20-foot room addition is $50,000 to $100,000, depending on the work and finishes. The illustrative $103,500 budget includes a separately calculated contingency and should not be mistaken for a published average. A home addition cost calculator becomes especially helpful at this size because changes in the square-foot rate have a noticeable effect. Increasing the assumed rate by $25 per square foot adds $10,000 to the base construction estimate. This makes careful selection of the rate more important than small adjustments to decorative finishes.
Building Out Versus Building Up Changes the Estimate
A ground-level extension usually requires new ground preparation, foundations, exterior walls, and roofing. A second-story addition may avoid expanding the home’s footprint, but it can require reinforcing the existing structure, removing or altering the roof, and changing stairs and building systems. These are different construction projects, even when they create the same amount of floor space. Angi’s 2026 cost guide places building upward in a higher national price band than building outward. HomeGuide also notes the structural complexity of second-story work. A home addition cost calculator should therefore include an option for the construction method instead of applying one universal rate. Building outward may be limited by property setbacks, available yard space, drainage, or zoning rules. Building upward may be limited by foundation capacity, structural design, height restrictions, or disruption to occupied rooms. Neither option is automatically cheaper for every property. An architect or structural engineer may need to evaluate feasibility before either budget becomes meaningful.
The Type of Room Can Matter More Than Its Size
Two additions with identical floor areas can have very different costs. A bedroom may require walls, windows, insulation, electrical outlets, flooring, heating, and cooling. A bathroom adds plumbing supply and drainage, waterproofing, ventilation, fixtures, and moisture-resistant finishes. A kitchen can require cabinets, countertops, appliances, plumbing, ventilation, and dedicated electrical circuits. A home addition cost calculator should reflect these differences rather than multiplying every room by the same number. HomeGuide distinguishes room additions, sunrooms, accessory dwelling units, and conversions because their construction needs vary. A home office with a simple layout may be less complex than a small bathroom attached to an older plumbing system. A laundry room can also require specialized utility connections. Before selecting a rate, write down what the room must contain to function properly. This helps separate the cost of creating enclosed space from the cost of making that space usable for its intended purpose.
Foundation Work Can Change the Entire Budget
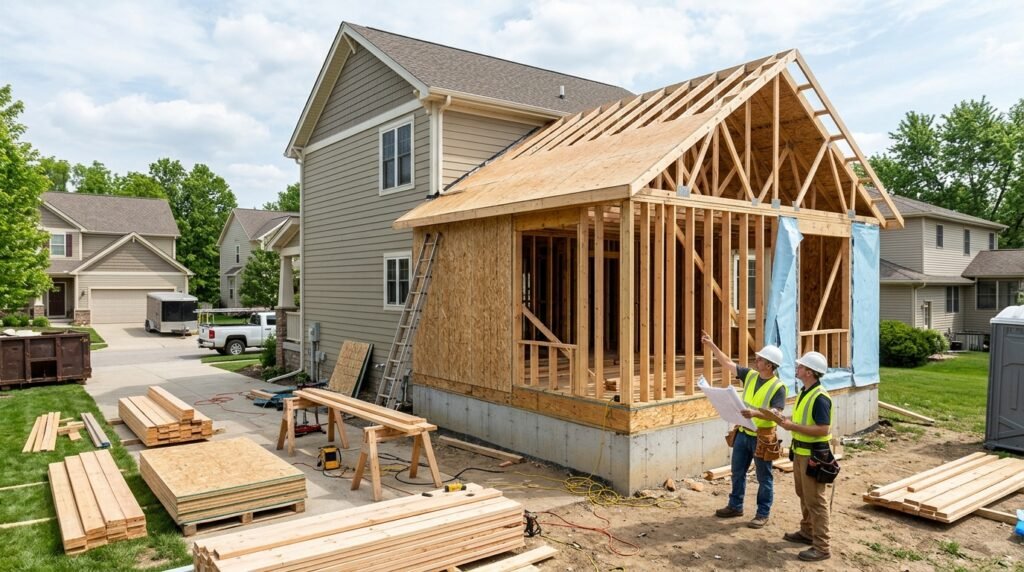
A new ground-level addition needs a foundation suited to the design, soil, loads, and local requirements. The work may involve excavation, grading, concrete, reinforcement, drainage, and connections to the existing structure. A site with difficult access, unstable soil, or an unusual slope can require more work than a flat, accessible yard. Some projects need engineering or additional investigation before the foundation can be designed. When using a home addition cost calculator, confirm whether foundation construction is already included in the square-foot rate. Adding it separately when it is included creates double counting. Leaving it out when the rate covers only interior construction produces an underestimate. The foundation also affects how the new floor connects to the existing house. Differences in floor height, drainage, and settlement need proper design. Homeowners should avoid treating the foundation as a standard fixed-price item before site conditions are known. A qualified local professional can identify requirements that an online calculator cannot see.
Roof Connections Are Easy to Underestimate
A room addition must connect to the existing home while keeping rain, wind, and outdoor air from entering the building. This can require changing roof slopes, removing existing roofing, installing flashing, modifying gutters, and extending drainage systems. A simple rectangular addition with a straightforward roof connection may be easier to estimate than one joining several rooflines. A home addition cost calculator may include a general roofing allowance, but it cannot fully predict the work needed at a complicated connection. The design also affects exterior appearance. Matching existing roofing materials may be difficult if the original product is no longer available. A second-story addition can require much more extensive roof removal and reconstruction. Roof work should be evaluated as part of the complete building enclosure rather than a decorative finishing choice. Proper detailing matters because leaks can damage insulation, walls, and interior finishes long after construction ends. Ask contractors how the new roof will connect to the existing one and whether their price includes all necessary repairs and finishes.
Electrical, Plumbing, and HVAC Costs Need Separate Attention
Utility work can be a major difference between a simple room extension and a complex addition. Electrical work may involve new circuits, outlets, lighting, smoke alarms, or upgrades to existing equipment. Plumbing can require supply lines, drains, venting, and changes to the existing system. Heating and cooling may need new ducts, equipment, or a separate system. The existing equipment should not be assumed capable of serving extra floor area without evaluation. A home addition cost calculator should either include these services within its construction rate or provide separate allowances for them. The U.S. Department of Energy emphasizes the importance of proper HVAC sizing and building-envelope performance. Adding square footage does not mean simply selecting equipment based on the room’s dimensions. Insulation, windows, air leakage, orientation, and local climate also influence heating and cooling loads. Qualified contractors should assess the required systems. Utility upgrades can affect rooms beyond the addition, so the budget should include any necessary work in the existing house.
Design Fees and Structural Engineering Belong in the Budget
An addition usually needs more planning than choosing a room size and finish color. Drawings may be required to show the proposed layout, structural connections, foundation, roof, and compliance with local building rules. Depending on the project and jurisdiction, an architect, designer, surveyor, or structural engineer may be involved. Angi’s 2026 guide reports a broad range for architectural design services, reflecting differences in scope and complexity. A home addition cost calculator should make room for these professional expenses, but they should not be added twice if the contractor’s proposal already includes them. Detailed drawings can also improve the quality of contractor comparisons. Without a consistent design, one bidder may assume basic finishes while another includes more expensive materials. The resulting prices are difficult to compare fairly. Design work can reveal problems early, including awkward circulation, inadequate stairs, structural limitations, or poor connections to existing rooms. These discoveries may change the project before construction begins, when revisions are often easier to manage.
Permits and Local Building Rules Affect Cost
Most substantial home additions require some form of local approval, although exact requirements depend on the location and work. Building permits, inspections, zoning reviews, and separate trade permits may apply. Setback rules can limit how close an addition sits to a property line. Height restrictions, lot coverage, easements, and other rules may affect the proposed design. A home addition cost calculator cannot determine these requirements from square footage alone. Angi reports that permit costs vary widely across U.S. municipalities. That range should not be treated as a fixed charge for a particular home. Contact the local building department before finalizing the layout or assuming the project is permitted. The property may also be subject to neighborhood association requirements or historic-district review. Building without necessary approvals can create problems with inspections, insurance, resale, or future renovation. The project budget should include permit-related expenses and any design changes needed to meet applicable requirements. Confirm who is responsible for obtaining permits before signing a construction contract.
Site Preparation Can Reveal Hidden Expenses
The area where an addition will stand may need more work than it appears to require. Existing patios, decks, trees, fences, underground utilities, and drainage systems can interfere with construction. Excavation may expose unexpected conditions. Equipment access can be limited by narrow side yards or neighboring structures. A home addition cost calculator may use a general site-preparation allowance, but the actual work depends on the property. Angi’s national cost guide identifies site preparation as a separate expense that can vary with demolition, grading, and other needs. A contractor should inspect the location before giving a detailed price. Homeowners should also ask whether landscaping restoration, temporary fencing, debris removal, and access protection are included. Moving an outdoor air-conditioning unit or relocating drainage can affect the project even if the new room itself is simple. These tasks are easy to overlook because they occur outside the finished living space. A realistic estimate includes the work required to make construction possible, not just the visible walls and roof.
Finish Quality Creates a Wide Range of Possible Prices
Flooring, windows, doors, trim, paint, lighting, cabinets, and fixtures all influence the final cost. Basic finishes can provide a comfortable room without expensive decorative details. Premium materials may improve appearance or meet specific needs, but they can also increase the budget significantly. A home addition cost calculator often uses categories such as basic, standard, and high-end finishes. These labels are only useful when the calculator explains what each level includes. One homeowner may consider engineered wood flooring standard, while another expects solid hardwood. Window performance, custom sizes, and installation details also affect pricing. Create a written finish schedule before comparing contractor proposals. Specify the major materials and identify items that remain undecided. An allowance is a budgeted amount for a selection that has not yet been finalized. If the actual purchase exceeds that allowance, the homeowner may owe the difference. Clear allowances help prevent a low initial quote from becoming an unexpectedly expensive finished project.
Labor Rates and Location Can Change the Result
Construction costs differ between cities, suburbs, rural areas, and regions with different labor markets. Contractor availability, wages, transportation, material delivery, local regulations, and construction demand all influence pricing. A national average is useful for understanding broad possibilities but may be inaccurate for a specific property. A home addition cost calculator with a location adjustment can provide a more relevant estimate, although regional multipliers are still approximations. Even two properties in the same city may have different costs because of access, terrain, and existing construction. Homeowners should compare local quotes based on the same drawings and scope. Avoid assuming that a contractor charging less per square foot is offering the better value. One estimate may include permits, debris removal, insulation, and finishes, while another excludes them. The total price becomes meaningful only after these differences are understood. Local construction professionals can also explain whether labor availability or scheduling is likely to affect the proposed start date.
Add a Contingency Without Counting It Twice
A contingency is money reserved for uncertain conditions or necessary changes that may arise during construction. It is separate from the amount intended for planned work. Older homes may contain concealed conditions that become visible only after walls, floors, or roofing are opened. Unexpected structural repairs, utility changes, or design adjustments can affect the budget. A home addition cost calculator may include a contingency percentage automatically, while another may require the homeowner to enter it. For illustration, a $70,000 project subtotal with a 15% contingency produces a $10,500 reserve and an $80,500 planning budget. Fifteen percent is an example, not a universal requirement. The appropriate reserve depends on project uncertainty, age of the building, investigation completed, and financial risk. Do not apply the contingency twice by adding another reserve to a total that already includes one. Also avoid treating contingency money as a fund for optional upgrades. Keeping it available for genuine surprises makes the project easier to manage when conditions change.
Avoid Double Counting Construction Expenses
One of the biggest weaknesses in an online estimate is uncertainty about what the base price covers. A published square-foot rate may already include foundation, framing, roofing, labor, and standard finishes. If the homeowner adds all those expenses again, the total becomes misleading. Another calculator may start with a shell-only price and require separate entries for insulation, electrical work, and interior finishes. A home addition cost calculator should therefore show a clear cost breakdown. Ask whether the construction rate includes site preparation, foundation, framing, roofing, siding, windows, doors, insulation, drywall, flooring, paint, utilities, contractor overhead, and profit. Some projects also involve taxes, insurance adjustments, and temporary accommodation. These may be outside the contractor’s construction price. The goal is not to create the longest possible list of expenses. It is to make sure each necessary cost appears once and only once. A transparent estimate is more useful than a detailed-looking estimate built from overlapping assumptions.
Small Additions Are Not Always Cheap Per Square Foot
A small extension may cost less overall than a large addition, but its cost per square foot can be higher. Many construction expenses do not shrink in direct proportion to floor area. Design work, permits, equipment setup, utility connections, and opening the existing wall may still be necessary. A 100-square-foot extension can require substantial structural and roofing work even though the finished room is small. A home addition cost calculator that multiplies a low rate by a small area may underestimate these fixed costs. A bump-out that extends an existing room may have different structural requirements from a fully enclosed new room. Some designs can avoid certain foundation work, but that possibility must be confirmed through proper engineering and local requirements. Before choosing a very small addition, compare its total cost with a slightly larger design that may provide more useful space. The best option is not always the one with the smallest footprint. It is the one that meets the household’s needs at an acceptable total cost.
Garage and Attic Conversions Need Different Calculations
Converting existing space is not the same as building new floor area from the ground up. A garage conversion may reuse walls, roofing, and part of the existing structure. However, it can still require insulation, moisture control, windows, heating, cooling, electrical work, and changes to the floor. An attic conversion may need structural reinforcement, safe stairs, adequate headroom, ventilation, and other improvements. A home addition cost calculator should distinguish these projects from conventional extensions. HomeGuide publishes different price ranges for garage and attic conversions because the existing building can reduce some work while introducing other challenges. A garage slab may not meet the needs of a finished living area without changes. An attic may have limited usable space because of roof slopes. Building-code requirements and local approval can determine whether the conversion is feasible. Before comparing a conversion with a new addition, identify the work needed to make the space safe, comfortable, and legally usable.
Compare Several Budget Scenarios Before Choosing a Design
A calculator becomes more useful when it shows how design decisions affect the total. Start with a basic scenario using the smallest practical area and standard finishes. Then calculate a second option with more space or additional features. Finally, examine a higher-cost scenario that reflects difficult construction conditions or premium selections. A home addition cost calculator can show how much each decision changes the budget without pretending to know the final contractor price. For example, a 300-square-foot room at $175 per square foot has a base estimate of $52,500. At $225 per square foot, the same area produces $67,500. The difference is $15,000 before any separately calculated expenses or contingency. This comparison helps homeowners understand the financial effect of finish quality, construction complexity, and local pricing. It also makes conversations with designers more productive. Instead of asking for the cheapest possible addition, homeowners can explain which features are essential and which could be changed to control cost.
Compare Contractor Quotes Using the Same Scope
Online estimates are most valuable when they help prepare for real contractor proposals. Obtain detailed quotes based on consistent drawings, specifications, and finish allowances. Ask each contractor to identify included work, exclusions, expected schedule, payment stages, and procedures for changes. A home addition cost calculator may produce a reasonable planning number, but a contractor’s price should reflect the actual site and proposed construction. Do not compare only the final totals. One proposal may include excavation and utility upgrades while another lists them as possible extras. Ask how unknown conditions will be handled and whether additional work requires written approval. Check licensing, insurance, references, and local requirements before hiring. A very low bid may reflect a different scope rather than greater efficiency. A clear contract should describe what will be built and how changes affect price and timing. The homeowner should also understand which party obtains permits and arranges required inspections. These details matter as much as the initial estimate.
Financing Costs Are Separate From Construction Costs
The amount paid to a builder is not always the full financial cost of an addition. Homeowners who borrow money may also face interest, lender fees, appraisal expenses, or other financing charges. The exact costs depend on the loan product and terms. A home addition cost calculator generally estimates construction rather than the lifetime cost of financing. Keep those calculations separate so the building budget remains clear. Homeowners should also consider whether a larger home could affect property taxes, insurance premiums, maintenance, and utility bills. These changes vary by location and property. A larger addition may create more space but also increase long-term household expenses. Before borrowing, compare the expected monthly payment with the household’s wider financial commitments. Do not assume the project will increase resale value by the same amount it costs to build. Market demand, design quality, neighborhood conditions, and appraisal practices all affect value. A useful financial decision considers affordability during construction and after the addition is complete.
How to Reduce Costs Without Compromising Safety
The most reliable savings often come from simplifying the design before construction begins. A straightforward footprint, efficient room layout, and practical finish choices can reduce complexity. Keeping plumbing close to existing service areas may help in some designs, although actual feasibility must be checked. Avoid unnecessary roof intersections and complicated exterior shapes when a simpler design meets the same needs. A home addition cost calculator can help compare these alternatives, but cost reductions should not come from removing required structural supports, insulation, waterproofing, electrical protection, or permits. Another useful strategy is to finalize major selections before work starts. Late changes can cause delays, wasted materials, and additional labor. Ask designers and contractors which choices have the largest effect on the budget. Some changes may save little money while reducing comfort or durability. Others may simplify construction substantially. Good value means paying for a sound, functional addition without adding complexity that offers little benefit.
When an Online Estimate Is Not Enough
Some projects contain uncertainties that cannot be resolved through a calculator. A second-story addition may require a structural assessment of the existing house. A property with poor drainage or unusual soil may need additional investigation. An older building can contain concealed damage or outdated systems. A complex kitchen extension may require major changes to utilities and load-bearing walls. A home addition cost calculator cannot inspect these conditions or determine whether a proposed design meets local rules. Use it to establish an initial budget and compare possible project sizes. Then involve qualified professionals before making major financial commitments. A feasibility review may reveal that the preferred design needs modification. This is useful information, even if it changes the original budget. The earlier important limitations are identified, the easier it becomes to decide whether to redesign, postpone, reduce scope, or proceed. A realistic estimate should become more detailed as the project moves from an idea to drawings and contractor pricing.
FAQs
How accurate is a home addition cost calculator?
Accuracy depends on the inputs, regional pricing, project complexity, and expenses included. A calculator can provide a useful early estimate, but it cannot replace a site inspection, detailed drawings, and contractor quotes. Treat the result as a planning range rather than a guaranteed price.
How much does a 12-by-12-foot room addition cost?
A 12-by-12-foot room contains 144 square feet. Using HomeGuide’s published $125 to $250 per-square-foot room-addition range produces a basic estimate of $18,000 to $36,000. Actual costs depend on location, construction details, finishes, and whether additional expenses are included.
Is it cheaper to add a room or build a second story?
Building outward is often less expensive per square foot in national cost guides, but the answer depends on the property. A second story may require major structural changes, while a ground-level addition needs space and foundation work. Compare both designs using local professional estimates.
Should permits be included in the estimate?
Yes. Permit and inspection expenses belong in the project budget when required. However, check whether the contractor’s price or calculator already includes them. Adding permit costs twice can distort the total, while leaving them out can underestimate the budget.
How much contingency should I add to an addition budget?
There is no single percentage suitable for every project. A 15% reserve can be used as an illustrative planning scenario, but older homes or projects with significant unknown conditions may need a different amount. Discuss the risks with the designer and contractor before finalizing the budget.
Can I calculate the cost before hiring a contractor?
Yes. Measure the proposed addition, choose a suitable construction rate, and identify extra expenses. Use several scenarios rather than relying on one figure. A preliminary calculation helps establish affordability, but detailed local quotes are needed before committing to construction.
Conclusion
A home addition cost calculator is a practical starting point for understanding how much extra living space may cost. Begin with accurate dimensions and a construction rate that matches the type of addition. Then identify expenses not already included, such as design, permits, utility changes, site work, and contingency. Avoid double counting and compare several scenarios before settling on a design. National price ranges can help with early planning, but local labor rates, structural conditions, and finish choices determine the real project cost. Once the budget appears workable, obtain professional advice and detailed contractor quotes. The best estimate is not necessarily the lowest number. It is the one that clearly explains what is included, recognizes uncertainty, and helps homeowners make a financially realistic decision.