

The average bedroom size in the United States is commonly estimated at about 132 square feet, or roughly the space of an 11-by-12-foot room, but there is no official federal statistic that measures the average dimensions of individual bedrooms in all U.S. homes. Current home-planning references commonly place secondary bedrooms near 120 square feet and larger primary bedrooms around 200 square feet or more, with substantial variation between homes. The average bedroom size is therefore better treated as a planning reference than a building standard. A 10-by-10-foot bedroom can function well with carefully selected furniture, while a 12-by-14-foot room provides more flexibility for a larger bed, nightstands, a dresser, and comfortable walking space. Primary bedrooms may be considerably larger, especially when the design includes a sitting area or connects to a large closet and bathroom. Room dimensions also vary with home age, total house size, location, floor plan, and intended use. Anyone building or remodeling should distinguish typical dimensions from legal requirements because local residential codes determine what qualifies as a habitable or sleeping room.
What Is the Average Bedroom Size?
A useful general estimate for the average bedroom size is about 132 square feet, with dimensions around 11 by 12 feet providing 132 square feet exactly. Current residential planning sources commonly cite this figure for U.S. bedrooms, but it should not be mistaken for an official nationwide measurement published by the U.S. Census Bureau. The Census Bureau’s Characteristics of New Housing data tracks the overall square footage of new homes and their number of bedrooms, but it does not publish a national average square footage for each bedroom. This distinction matters because many figures described online as a “national average” are practical industry estimates rather than results from a federal survey of bedroom dimensions. Actual rooms vary widely. A compact secondary bedroom may measure 9 by 10 feet, while a comfortable room may be 10 by 12 or 11 by 12 feet. Primary bedrooms commonly occupy more floor area. The best measurement is therefore the one that accommodates the intended bed, storage, circulation, doors, windows, and other furniture without making the room difficult to use.
Average Does Not Mean Minimum or Standard
Three different ideas often get mixed together: average, typical, and minimum. The average bedroom size describes a broad estimate of what bedrooms commonly provide. A typical dimension is simply a size frequently used in house plans, such as 10 by 12 feet. A minimum is different because it can come from an adopted building or housing code. The 2021 International Residential Code, for example, states that habitable rooms generally must have at least 70 square feet of floor area and must be at least 7 feet in any horizontal dimension, with kitchens treated differently. These are model-code provisions rather than a universal rule automatically controlling every home in the United States. States and local jurisdictions can adopt, amend, replace, or supplement model codes. A room can therefore be much smaller than the average while still satisfying certain minimum area provisions, yet other sleeping-room requirements may also apply. For a renovation, conversion, addition, rental, or property listing, confirm the rules enforced by the local authority rather than assuming a commonly quoted bedroom dimension establishes legality.
A 10-by-10 Bedroom Is Compact but Usable
A 10-by-10-foot bedroom contains 100 square feet. That is below the commonly cited average bedroom size of about 132 square feet, but it can still be a practical secondary, child’s, or guest bedroom. The main challenge is furniture placement. A large bed can consume much of the usable floor area once space for circulation and other furniture is considered. A twin bed leaves far more flexibility for a desk, dresser, or play area. A full-size bed can also work in many 10-by-10 layouts, depending on door, closet, and window positions. A queen bed may physically fit in many such rooms, but fitting is not the same as functioning comfortably. Nightstands, drawers, closet access, door swings, heating equipment, and walking paths still need room. This is why square footage alone can mislead. A simple rectangular 100-square-foot room may function better than a larger room with awkward corners, several door openings, or unusable wall sections. Before buying furniture, draw the room to scale and include every fixed feature.
A 10-by-12 Bedroom Offers More Flexibility
A 10-by-12-foot bedroom provides 120 square feet, placing it close to common estimates for secondary bedrooms and not far below the broad average bedroom size. Those extra 20 square feet compared with a 10-by-10 room can make a noticeable difference because they add useful length for circulation or storage. A room of this size can often accommodate a queen bed more comfortably, although the exact layout still depends on doors, windows, closets, radiators, vents, and other fixed elements. It can also be practical for a full bed with a desk, making it useful for a teenager, guest room, or bedroom that doubles as a study area. Furniture depth deserves attention. A deep dresser can narrow a walkway even when the floor plan appears spacious on paper. Sliding closet doors may affect the layout differently from hinged doors. Rather than filling every wall, preserve open floor area around the most frequently used routes. A bedroom feels comfortable when movement is easy, not simply when every desired piece of furniture can technically be squeezed inside.
An 11-by-12 Bedroom Is Close to the Common Overall Estimate
An 11-by-12-foot room equals 132 square feet, matching a frequently cited average bedroom size for U.S. homes. This footprint can provide a useful balance between efficient floor planning and everyday comfort. There is normally enough area for common bedroom furniture when the room has a straightforward shape and sensible door and window placement. A queen bed, nightstands, and dresser may fit without making the entire room feel occupied by furniture, although actual clearances must be checked. A child’s room at this size can have substantial space beyond the bed, while a guest bedroom can include useful storage or a compact desk. Still, 132 square feet should not become a design target simply because it is often called average. A household needing a home office corner may want more space. Someone who uses little bedroom furniture may need less. Room proportions matter too. A nearly square room and a long narrow room with identical square footage can produce very different furniture arrangements. Dimensions should therefore be evaluated alongside the actual layout.
A 12-by-12 Bedroom Is a Comfortable General-Purpose Size
A 12-by-12-foot bedroom contains 144 square feet, putting it somewhat above the commonly quoted average bedroom size. This is a useful size because it gives furniture more room without consuming the amount of floor area associated with a large primary suite. A queen bed can often be positioned with useful space around it, and there may be room for two nightstands, a dresser, or another modest furniture piece depending on the openings. The square shape can also provide several layout choices. However, not every 12-by-12 room behaves the same way. A large window centered on one wall, a closet occupying another, and an inward-swinging door can leave fewer practical bed locations than the dimensions suggest. Furniture should be planned from actual measurements rather than nominal room size. Measure wall lengths between openings, not just wall to wall. Note outlet positions and anything that cannot be blocked. A room that looks generous on a floor plan can quickly become crowded if furniture dimensions are estimated rather than measured.
Primary Bedrooms Are Usually Larger
Primary bedrooms generally receive more floor area because they often accommodate a larger bed, two nightstands, additional storage, and sometimes seating. Current home-planning estimates frequently place primary bedrooms around 200 square feet or more, and some sources cite averages near 224 square feet. A 14-by-16-foot room, for example, contains 224 square feet. That is substantially larger than the broad average bedroom size and can provide space for a king bed and additional furniture when the layout is planned well. Larger homes may have primary bedrooms that exceed these dimensions, especially where a sitting zone forms part of the room. The sleeping area should not be confused with the entire primary suite, however. An attached bathroom and walk-in closet are separate spaces and can make the suite feel much larger without increasing the bedroom itself. Oversizing also has tradeoffs. A very large bedroom takes floor area away from other rooms and requires more flooring, finishes, furniture, lighting, heating, and cooling. Comfortable proportions are usually more valuable than size alone.
Secondary Bedrooms Are Often Around 100 to 140 Square Feet
Secondary bedrooms commonly occupy less space than the primary bedroom. A useful planning range is roughly 100 to 140 square feet for many conventional layouts, although this is not an official national standard. Rooms measuring 10 by 10, 10 by 12, and 11 by 12 feet all fall within or close to this practical range. The commonly cited average bedroom size of 132 square feet also sits within it. The right secondary-bedroom dimensions depend heavily on who will use the room. A young child with a twin bed may have plenty of usable space in 100 square feet. A teenager who needs a bed, desk, dresser, and storage may benefit from a larger footprint. A permanent adult bedroom may need different furniture clearances from an occasional guest room. In a new floor plan, equal-size secondary bedrooms can make furniture planning and future room assignments easier, but equal sizing is not essential. A better goal is to ensure each room can perform its intended function without relying on unusually small furniture or obstructing normal circulation.
Children’s Bedrooms Can Be Smaller Without Feeling Cramped
A child’s bedroom does not automatically need to match the average bedroom size because smaller beds and furniture can leave more open floor area. A room around 9 by 10 feet contains 90 square feet and can support a simple layout with a twin bed and appropriately scaled storage, subject to local requirements and the room’s actual configuration. As children grow, however, their needs often change. A desk may be added for schoolwork, clothing storage may increase, and a larger bed may eventually replace a twin. Planning only for current furniture can make a room less adaptable later. Built-in storage, beds with drawers, vertical shelving, and carefully selected furniture can improve a compact room, but storage should not create unsafe climbing hazards or obstruct required openings. Bunk beds also require attention to ceiling clearance and manufacturer safety instructions. In a new home, adding a modest amount of usable space may improve long-term flexibility. In an existing home, good furniture placement can often achieve more than trying to make every child’s bedroom physically larger.
Guest Bedrooms Can Prioritize Simplicity
A guest room is often used less frequently than other bedrooms, so it does not necessarily need to equal the average bedroom size. A compact guest room can work well with a comfortable bed, accessible bedside surface, useful lighting, luggage space, and enough circulation for short stays. The room becomes more complicated if it also serves as a home office, craft room, or storage area. In that case, furniture should support both uses without requiring a complete rearrangement whenever someone stays overnight. A wall-mounted desk or compact freestanding desk can preserve floor space. Storage furniture should be scaled to actual guest needs rather than filling the room with large permanent pieces. If a sleeper sofa, Murphy-style bed, or other convertible furniture is considered, measure both its closed and fully open dimensions. Door and drawer clearance also matters. The best guest bedroom is not necessarily the largest. It is one where visitors can reach the bed, store basic belongings, control lighting, and move through the room without navigating around excess furniture.
Bed Size Has a Major Effect on the Space You Need
The bed usually occupies the largest single footprint in a bedroom, so it should be selected before assuming that the average bedroom size will suit a particular layout. Standard mattress dimensions provide a useful starting point, but the bed frame may extend beyond the mattress. Headboards, footboards, upholstered frames, storage beds, and platform edges can all increase the real footprint. A twin bed is much easier to place in a compact bedroom than a queen or king. A queen bed can work in many medium bedrooms, but the available circulation changes dramatically when nightstands and a dresser are added. A king bed needs considerably more width and can dominate a room that otherwise seems reasonably large. Before choosing a bed, mark its full frame dimensions on the floor with painter’s tape or reproduce the room and furniture to scale. Then check routes from the door to the closet, windows, and both sides of the bed. This simple exercise gives more useful information than comparing room square footage alone.
Furniture Clearance Matters More Than Empty Floor Area
A bedroom can have plenty of total area and still function poorly if circulation is squeezed between furniture. The average bedroom size is useful for broad comparison, but furniture clearances determine how the room feels every day. Think about the movements that occur repeatedly: entering the room, walking around the bed, opening drawers, reaching the closet, making the bed, and accessing windows. A dresser needs more than its own depth because drawers require space to extend and someone needs room to stand in front of them. Hinged closet doors create another clearance zone. A chair may need space to pull away from a desk. Bed placement can also affect access to outlets and heating or cooling equipment. Avoid treating every empty wall as a place that needs furniture. Leaving one area open can make a modest room feel more comfortable than filling it with extra storage. For households with accessibility needs, generic furniture-spacing advice may not be sufficient; applicable accessibility requirements and the individual user’s needs should guide the design.
Room Shape Can Matter as Much as Square Footage
Two rooms with the same floor area can function very differently. A 10-by-12-foot rectangle provides 120 square feet, but so does a long narrow room with different proportions. The first may offer several practical bed positions, while the second may leave only one useful furniture arrangement. This is why average bedroom size figures cannot tell the full story. Alcoves, angled walls, chimney projections, structural columns, sloped ceilings, and multiple openings can reduce the portion of the floor that is useful for furniture. Sloped ceilings deserve particular attention because model building codes can limit how low-ceiling areas count toward required habitable floor area. Under the 2021 IRC, portions of a room with ceilings below specified heights do not count toward the minimum required area in the same way as full-height space. Local rules may differ. For everyday planning, draw the usable footprint rather than relying only on a real estate listing’s square-foot figure. A smaller rectangular room can be easier to furnish than a larger but awkwardly shaped bedroom.
Windows and Doors Influence the Best Bedroom Layout
Openings consume wall space and determine where large furniture can be placed. A room close to the average bedroom size may feel spacious if the door, closet, and windows are coordinated well. The same room can feel tight when every wall is interrupted. Start with features that cannot move. Mark the entry door and its swing, closet doors, windows, vents, radiators, and fixed electrical equipment. Then find uninterrupted wall sections that can accommodate the bed. Avoid blocking required emergency escape openings or making windows difficult to operate. Sleeping rooms can be subject to emergency escape and rescue opening requirements under applicable residential codes, with specific provisions and exceptions depending on the building and jurisdiction. Furniture planning should respect those life-safety functions. If a renovation changes window dimensions or converts a different room into a bedroom, local requirements should be checked before construction. A visually attractive layout is not successful if it interferes with safe access, ventilation, required openings, or normal door operation.
Closet Space Is Not the Same as Bedroom Floor Area
Closets are important for storage, but they should not be casually added to the bedroom’s usable sleeping area when comparing room dimensions. The average bedroom size generally refers to the room itself, while closet dimensions can vary separately. More importantly, a closet is not universally what makes a room legally qualify as a bedroom. Building, housing, property, septic, appraisal, and real estate rules can differ by jurisdiction and purpose. Statements such as “every legal bedroom must have a closet” are therefore too broad to apply everywhere. From a design standpoint, the practical question is how much storage the occupant needs and how the closet affects the room layout. A reach-in closet consumes wall length but can be space-efficient. A walk-in closet provides more storage and circulation but increases the total suite footprint. In compact rooms, a freestanding wardrobe may take valuable floor area. Anyone creating a new bedroom for permitting, rental, or property-sale purposes should check the specific local requirements rather than relying on a generic internet definition.
Building-Code Minimums Are Much Smaller Than Typical Bedrooms
The 2021 International Residential Code provides a useful reference for understanding how code minimums differ from the average bedroom size. Section R304 states that habitable rooms generally need at least 70 square feet of floor area and at least 7 feet in any horizontal dimension, with an exception for kitchens. A rectangular room measuring 7 by 10 feet would contain 70 square feet, showing how much smaller a code-minimum habitable room can be than a commonly sized bedroom. The same code also addresses ceiling heights and emergency escape and rescue openings for sleeping rooms. These model provisions should never be presented as a universal definition of a legal bedroom throughout the country. Local authorities decide which codes apply and may amend them. Existing buildings can also be treated differently from new construction in some circumstances. If the purpose is simply furniture planning, typical room dimensions may be enough. If the purpose involves adding a bedroom, finishing a basement, converting an attic, renting a property, or obtaining a permit, the local building department or qualified professional should confirm the applicable requirements.
Ceiling Height Changes How Spacious a Bedroom Feels
Floor dimensions receive most of the attention, but vertical space can change the character of a room. Two bedrooms with the same average bedroom size can feel quite different if one has a low ceiling and the other has greater vertical volume. Higher ceilings can make a moderate floor plan feel more open, while a sloped attic ceiling can make parts of a larger room less usable. The 2021 IRC generally requires habitable spaces to have a ceiling height of at least 7 feet, subject to stated exceptions and special provisions. Sloped ceilings are handled differently, and low portions may not count toward required floor area. Again, locally adopted codes should be checked for an actual project. From a furniture perspective, ceiling shape can affect tall wardrobes, bunk beds, ceiling fans, pendant fixtures, and headroom. A low sloped area may still work for low storage even if it is unsuitable for standing circulation. In attic conversions, measure ceiling height across the whole floor instead of assuming the room’s footprint represents fully usable bedroom space.
Home Size and Floor Plan Affect Bedroom Dimensions
Bedrooms do not exist independently from the rest of a house. Larger homes generally have more opportunity to allocate floor area to bedrooms, closets, bathrooms, and circulation. Current U.S. Census Bureau data shows that the median floor area of new single-family homes completed in 2025 was 2,142 square feet. The Census also reported that 421,000 of the 1,005,000 single-family homes completed that year had four or more bedrooms. Those figures provide useful housing context, but they do not establish an official average bedroom size. A 2,142-square-foot home with four bedrooms can distribute its space very differently from another house of the same total area. One plan might prioritize a large primary suite and compact secondary rooms. Another may use more equal bedroom dimensions. Hallways, open living spaces, bathrooms, storage, garages, stairs, and home offices also compete for floor area. This is why estimating bedroom dimensions by simply dividing total house square footage by the number of bedrooms produces unreliable results.
Older and Newer Homes Can Have Very Different Bedrooms
Home age can influence bedroom proportions, but broad assumptions should be avoided. Older houses were built under different design preferences, household expectations, construction practices, and local rules. Some have compact bedrooms with limited closets, while others have surprisingly large sleeping rooms. Newer houses may provide larger primary suites yet keep secondary bedrooms efficient so more bedrooms fit within the floor plan. The average bedroom size is therefore not a reliable way to date a house or judge its quality. Renovations can change original layouts further. Two smaller rooms may have been combined, a large room may have been divided, or an attic may have been converted. When evaluating an existing property, measure the rooms instead of relying on assumptions about its era. Also check how the dimensions were reported. Real estate floor plans and listings can use different measurement methods, and nominal dimensions may not reveal every projection or irregularity. For furniture planning, an accurate tape or laser measurement of the actual usable room is far more valuable than a broad historical comparison.
Small Bedrooms Benefit From Scale, Not Just Minimalism
Making a small bedroom functional does not require removing everything. The more useful approach is choosing furniture that fits the room’s scale. In a bedroom below the average bedroom size, a bulky bed frame can consume space that a simpler frame would preserve. A shallow dresser may provide adequate storage while leaving a better walking path. Wall-mounted lighting can free bedside surfaces. Storage under the bed can reduce the need for another cabinet. Tall storage can use vertical space, provided it is installed and secured safely where required. Light wall colors can influence the visual feel of a room, but color does not change physical clearance. Mirrors can also make a room appear more open, yet they cannot solve a blocked closet or oversized furniture. Prioritize the bed, necessary storage, and easy circulation before decorative pieces. If a desk is essential, choose its dimensions before adding optional furniture. A compact bedroom usually feels better when each piece has a clear purpose and some visible floor remains open.
Larger Bedrooms Need a Layout Plan Too
Extra square footage does not automatically create a better room. A bedroom significantly above the average bedroom size can feel empty or disconnected if furniture is pushed against distant walls without a clear arrangement. Larger primary bedrooms often work better when the sleeping area remains visually defined. A rug, bench, chair, or small seating group can help organize space when there is genuinely enough room. Furniture should still be proportionate. A huge bed is not necessary simply because the room can hold one. Lighting also becomes more important because one ceiling fixture may not serve every part of a large room well. Bedside lighting, general ambient lighting, and task or reading lights can support different activities. If the bedroom includes a desk, seating area, or exercise corner, keep those functions from interfering with sleep and circulation. Large rooms also have more exterior and interior surface area to finish, furnish, heat, cool, and clean. Size is valuable when it supports useful functions rather than existing only as unused floor area.
Measure Before Remodeling or Buying Furniture
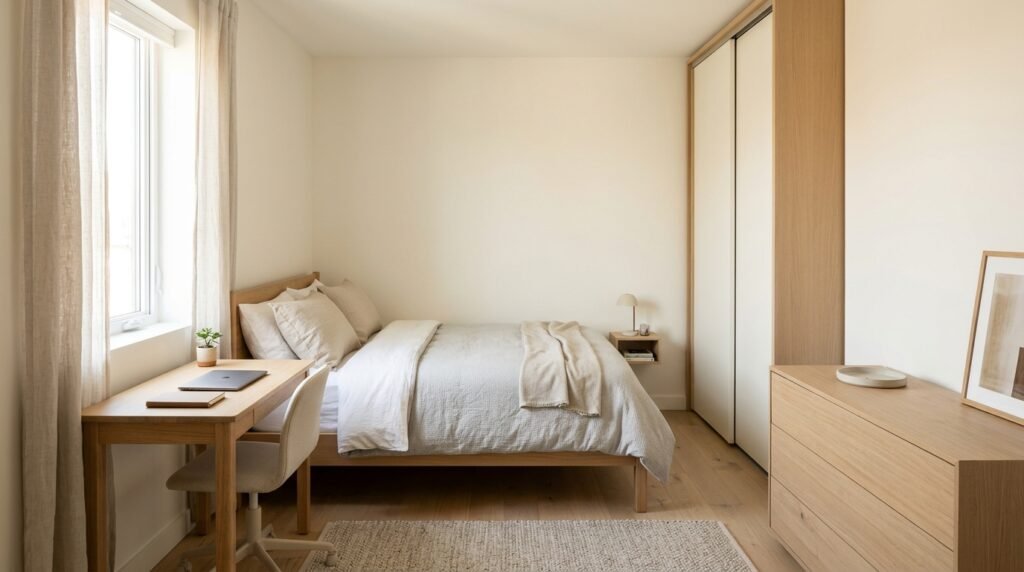
Accurate measurements prevent many bedroom-planning mistakes. Begin with the room’s wall-to-wall dimensions and calculate square footage for simple rectangular spaces by multiplying length by width. For irregular rooms, divide the floor into simpler shapes and calculate them separately. Then record doors, door swings, windows, closet openings, wall projections, ceiling slopes, vents, radiators, outlets, and other fixed elements. Comparing this drawing with the average bedroom size can provide context, but the measured plan should guide decisions. Record furniture dimensions as well. Do not use mattress size alone for a bed because the frame can be larger. Check dresser depth with drawers open, desk depth with a chair in use, and closet access with nearby furniture in place. Painter’s tape can mark large furniture footprints on an empty floor. For structural changes, new openings, basement or attic conversions, and room additions, accurate design should be paired with appropriate professional and permit guidance where required.
The Best Bedroom Size Depends on How the Room Will Be Used
There is no single dimension that makes every bedroom comfortable. The average bedroom size is a helpful benchmark, but a room should ultimately be judged by function. A child with a twin bed and simple storage may be comfortable in a smaller room. An adult using a queen bed, two nightstands, and a dresser may prefer more floor area. A couple with a king bed and substantial storage needs may require a larger footprint. A guest room that doubles as an office needs a different layout from a dedicated sleeping room. Accessibility needs can change circulation requirements significantly. Before designing or remodeling, list the furniture and activities the room must support. Place the bed first, then establish safe and comfortable circulation. Add necessary storage and secondary functions only after those basics work. This method produces a better result than starting with a target square-foot figure and assuming every room at that size will perform equally well.
FAQs
What is the average bedroom size in the United States?
The average bedroom size is commonly estimated at about 132 square feet, roughly equivalent to an 11-by-12-foot room. This is a practical industry estimate rather than an official Census Bureau average for individual bedrooms, and actual dimensions vary substantially by home and bedroom type.
Is a 10-by-10 bedroom too small?
A 10-by-10 bedroom provides 100 square feet and can be perfectly usable as a child’s, guest, or secondary bedroom. Furniture selection becomes important because large beds, deep dressers, and multiple storage pieces can quickly reduce circulation.
Is a 12-by-12 bedroom a good size?
A 12-by-12 bedroom provides 144 square feet and is a comfortable size for many uses. It can often accommodate a queen bed and common bedroom furniture with useful circulation, although doors, windows, closets, and furniture dimensions affect the final layout.
What is a good size for a primary bedroom?
There is no universal ideal, but primary bedrooms are commonly larger than secondary rooms. A footprint around 14 by 16 feet provides 224 square feet and can accommodate substantial furniture in many layouts. Smaller primary bedrooms can also work well when furniture is carefully scaled.
What is the minimum legal bedroom size?
There is no single bedroom-size rule that applies unchanged everywhere. The 2021 International Residential Code generally requires habitable rooms to have at least 70 square feet and a minimum horizontal dimension of 7 feet, but local jurisdictions can adopt or amend different requirements and sleeping rooms can be subject to additional provisions.
Does a bedroom need a closet to be considered a bedroom?
Not universally. Requirements and definitions can vary among local building or housing codes, real estate practices, appraisal standards, and other regulations. A closet is highly useful for storage, but anyone determining whether a specific room legally qualifies as a bedroom should check the rules applicable in that location and situation.
Conclusion
The average bedroom size is commonly placed near 132 square feet, or about 11 by 12 feet, but that number is a planning reference rather than an official nationwide room-size standard. Secondary bedrooms often work well around 100 to 140 square feet, while primary bedrooms frequently provide considerably more room. The better question is not simply whether a bedroom is above or below average. Its shape, bed size, furniture, doors, windows, closets, ceiling height, circulation, and intended use all determine how comfortable it will be. A well-planned 100-square-foot room can function better than a larger room with awkward openings and oversized furniture. For new construction or remodeling, measure the actual layout before choosing furniture and distinguish typical dimensions from code requirements. If a project creates or converts a sleeping room, confirm the locally adopted rules for floor area, dimensions, ceiling height, emergency escape, and any other applicable requirements before construction begins.


