
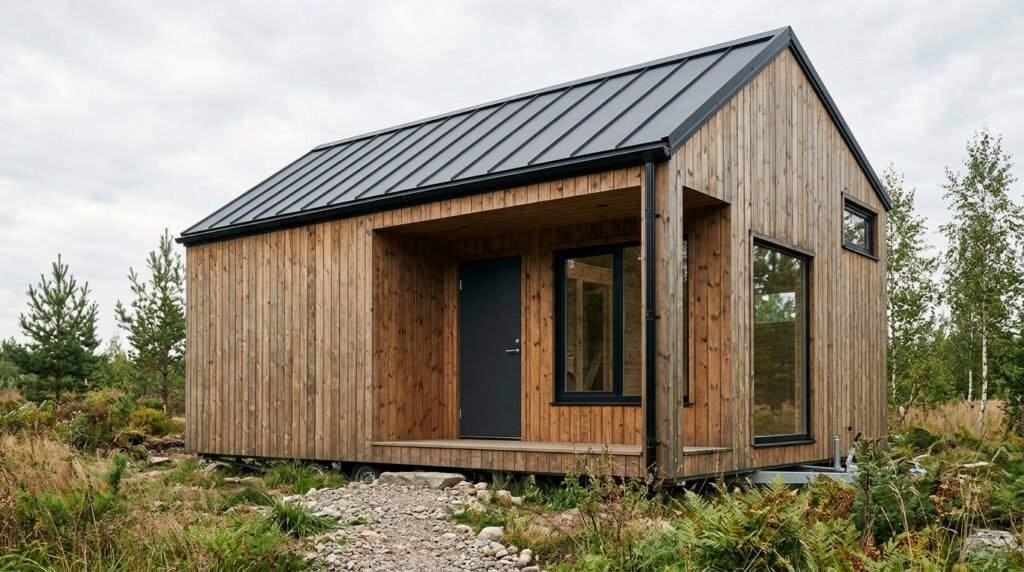
A nordic tiny home shell is a Scandinavian-inspired unfinished tiny-home structure designed to give the buyer an enclosed exterior while leaving much of the interior build-out for later. The model currently offered by Esh’s Utility Buildings combines a clean, modern shape with a recessed front porch and customizable exterior choices. The manufacturer describes its tiny-home shells as framed and enclosed structures that can later become an office, studio, guest space, or full tiny home.
That distinction matters. A shell is not the same thing as a move-in-ready tiny house. Plumbing fixtures, electrical work, insulation, wall finishes, cabinetry, heating and cooling, and other interior systems may still need to be planned and installed depending on the package ordered. Buyers also need to consider delivery, site preparation, local zoning, permits, utilities, and code approval before treating a shell as a legal dwelling. The appeal is flexibility: the expensive and skill-heavy exterior structure can arrive largely assembled, while the interior remains open for a customized floor plan and finish.
What Makes the Nordic Tiny Home Shell Different?
The most recognizable feature is its Scandinavian-inspired exterior. Esh’s describes the Nordic design as modern and minimalist, with an inset porch at the front. The porch is not simply decorative. It creates a sheltered transition between indoor and outdoor space while giving the small structure more architectural depth than a plain rectangular shell. The company also allows buyers to customize siding, roof materials, colors, windows, doors, and some structural features.
That makes the nordic tiny home shell different from a generic storage shed that someone later attempts to convert. It is marketed specifically within the manufacturer’s tiny-home-shell range. The design can work for buyers who like simple rooflines, natural-looking materials, and compact spaces without the rustic appearance associated with many cabin-style tiny houses. Still, the Nordic name mainly describes the model and aesthetic. It should not be interpreted as a guarantee of a particular energy standard, insulation level, interior specification, or Scandinavian construction method. Those details need to be checked individually before ordering.
What Is Included in the Basic Shell?
A shell purchase should always be evaluated by its actual specification rather than by the word “shell.” Different manufacturers use that term differently. For the current Esh’s model, the published nordic tiny home shell specification includes a structural floor system, flooring, roof framing, window and door headers, and the exterior enclosure. The current model page lists 2×8 floor joists and rim board supported on pressure-treated 4×6 skids, ¾-inch tongue-and-groove flooring, 2×6 rafters with collar ties and hurricane clips at each rafter, and 2×6 double headers at windows and doors. The company also lists a 10-year workmanship warranty.
Those specifications are useful, but they should not be turned into assumptions about the finished home. A framed shell does not automatically include a completed kitchen, bathroom, electrical system, plumbing system, insulation package, HVAC system, interior wall finish, or permanent foundation. The exact contract and order sheet should identify every included component before money changes hands.
A Shell Is Not a Finished Tiny House
The most important planning point is understanding where the manufacturer’s work stops. Esh’s says its tiny-home shells arrive framed and enclosed, ready for the buyer or contractor to finish inside. The company also says electrical and plumbing chases can be roughed in on request, subject to discussion about local requirements.
For a nordic tiny home shell, the unfinished interior can be an advantage for someone who wants control over room placement, cabinetry, finishes, insulation, electrical outlets, plumbing, and mechanical equipment. It can also become a source of unexpected costs if the shell price is mistaken for the finished-home price. Before ordering, create two separate budgets. The first should cover the shell, options, delivery, site access, and setup. The second should cover everything required to turn that structure into the intended space. For a dwelling, that may include utilities, electrical work, plumbing, insulation, interior walls, flooring finishes, kitchen equipment, bathroom fixtures, heating and cooling, ventilation, permits, inspections, and professional labor.
The Recessed Porch Changes the Usable Layout
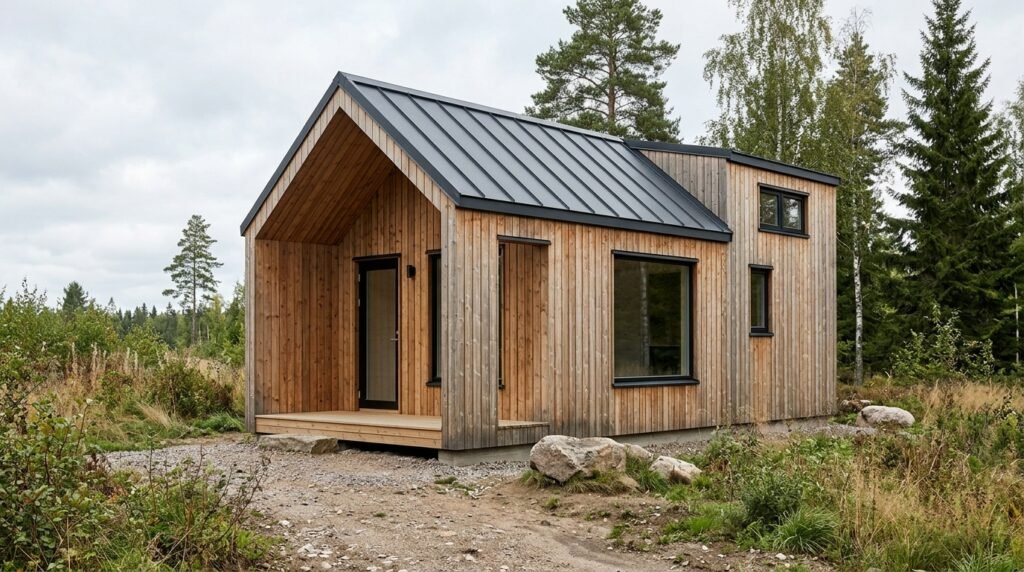
The inset porch is one of the defining parts of the Nordic design. It creates covered outdoor space within the building’s overall form instead of attaching a simple platform to the front afterward. Esh’s specifically identifies the inset front porch as a standard design feature of the current model.
This feature gives a nordic tiny home shell visual character, but buyers should also think about how the porch affects interior planning. A porch occupies space that could otherwise contribute to an enclosed footprint. That tradeoff may be worthwhile for someone who wants a sheltered entrance, seating area, or stronger indoor-outdoor connection. In a very compact home, however, every foot of interior floor area matters. Before choosing dimensions, sketch the interior alongside the porch. Check whether there is still enough room for the intended kitchen, bathroom, sleeping area, storage, circulation, and mechanical equipment. A porch that looks generous in exterior photographs can feel less valuable if the remaining interior cannot support the intended lifestyle.
Exterior Materials Can Be Customized
The current manufacturer offers several exterior choices for the Nordic model, including vinyl, stained wood, painted wood, metal, and log-style siding. Roof choices include metal and shingles, with multiple color combinations available. Windows and doors can also be changed or added.
These options allow a nordic tiny home shell to look contemporary, rustic, or somewhere between the two. Material selection should not be based on photographs alone. Think about local weather, maintenance, surrounding buildings, long-term appearance, and the instructions that come with the selected material. A stained wood exterior may provide the natural character associated with Nordic design, but wood finishes generally create different maintenance needs from vinyl or metal. Dark exterior colors can also behave differently under strong sun than light colors. The roof should be considered as part of the same design rather than selected separately. A simple material palette often suits this model better than combining too many competing colors and textures.
Window Placement Should Follow the Interior Plan
Extra windows can make a small interior feel brighter and more connected to its surroundings. Esh’s allows additional windows and different door configurations on its shell designs. However, adding the largest possible number of windows is not automatically the best decision.
Window placement should be planned before finalizing a nordic tiny home shell order. A kitchen needs usable wall space for cabinets and appliances. A bathroom requires privacy. A sleeping area may need specific emergency escape provisions depending on the approved design and applicable code. Furniture also needs solid walls. Large areas of glass can limit where shelves, storage, a television, or tall cabinetry can be placed. Orientation matters too. A window facing an attractive view may be valuable, while the same opening facing a neighboring wall may add less benefit. Mark the proposed kitchen, bathroom, bed, seating, storage, and mechanical locations first. Then position windows to support daylight, ventilation where appropriate, privacy, views, and the finished floor plan.
Plan the Interior Before Ordering the Exterior
It is tempting to order the shell first and decide on the inside later. That approach can create avoidable compromises. Plumbing, electrical service, doors, windows, lofts, appliances, and storage all compete for a small amount of space. Even moving one window can affect where a shower, refrigerator, cabinet run, or bed will fit.
Treat the nordic tiny home shell as the outer layer of a complete design. Draw the floor plan to scale before approving openings. Start with the hardest spaces to move, such as the bathroom and kitchen. Then place sleeping and living areas. Include actual furniture dimensions rather than drawing generic rectangles. Check door swings and walking paths. Reserve space for electrical panels, a water heater if required, HVAC equipment, and other systems planned for the finished building. If a loft is being considered, check structure, headroom, access, guards, and code requirements before assuming it can simply be added later. A good tiny-home layout is not about squeezing the maximum number of features inside. It is about making the limited space work without constant conflicts.
Insulation Needs to Be Planned as a System
An unfinished shell gives the owner freedom to choose an insulation and air-sealing strategy, but that freedom requires careful planning. Climate, wall depth, roof design, ventilation, heating and cooling, moisture movement, local energy requirements, and the chosen insulation product all affect the final assembly. The correct approach cannot be determined from the exterior appearance alone.
For a nordic tiny home shell intended as a full-time dwelling, insulation should be considered before electrical and interior finishes cover the framing. Avoid selecting insulation only by advertised R-value. Air sealing, moisture control, thermal bridging, and correct installation also affect performance. The roof assembly deserves particular attention because improper moisture management can create concealed problems. Local code requirements may specify energy performance for residential use. A building professional or knowledgeable insulation contractor can help determine an appropriate assembly for the climate. If the shell will only serve as a seasonal studio or unconditioned space, requirements may be different, but its intended use should be established before the walls are closed.
Plumbing Requires More Than Finding Space for a Bathroom
A tiny bathroom may occupy only a small portion of the floor plan, yet plumbing can affect the entire project. The toilet, shower, sink, kitchen, water heater, water supply, drain lines, vents, and sewer or septic connection all need to work as a coordinated system. The manufacturer says plumbing chases can be discussed as an optional rough-in consideration, but local requirements still matter.
A nordic tiny home shell intended for residential use should therefore have a plumbing concept before interior construction begins. Grouping the kitchen and bathroom relatively close can sometimes simplify runs, but layout should still satisfy practical and code requirements. The site itself may be the larger challenge. A beautiful shell on inexpensive land does not solve the need for an approved water source and wastewater system. Before ordering, determine whether the property will connect to municipal services, a private well, septic, or another locally permitted system. Those decisions can materially affect the project’s feasibility and budget.
Electrical Planning Starts With How the Space Will Be Used
Electrical work in a tiny home deserves the same careful planning as it would in a larger dwelling. The smaller floor area does not remove the need to think about service capacity, circuits, receptacles, lighting, kitchen appliances, bathroom equipment, heating and cooling, ventilation, water heating, and any future equipment.
Before finishing a nordic tiny home shell, create a furniture and appliance plan. It is much easier to position wiring while framing remains accessible than after walls are finished. Think about where phones and laptops will charge, where kitchen appliances will operate, and whether the building will use electric heating or other major loads. Exterior lighting and porch receptacles may also be useful. Electrical requirements vary by location and intended use, so permanent residential installations should be designed and inspected according to applicable rules. A qualified electrician can also help determine service requirements rather than relying on assumptions based only on the home’s small size.
Heating, Cooling, and Ventilation Need Their Own Plan
Small buildings can heat and cool quickly, but that does not mean equipment should be chosen by guesswork. Climate, insulation, air leakage, windows, occupancy, solar exposure, and internal heat sources all affect heating and cooling needs. Oversized equipment can create comfort and humidity-control problems, while undersized equipment may struggle during extreme weather.
A tightly finished nordic tiny home shell also needs a ventilation strategy appropriate to its final use. Cooking, showering, sleeping, and everyday occupancy all add moisture and pollutants to a small volume of air. Local residential codes may establish ventilation requirements. The International Residential Code’s tiny-house provisions also address whole-house mechanical ventilation in certain circumstances, reinforcing that a compact home still needs deliberate indoor-air planning. Equipment should therefore be selected after the envelope and floor plan are defined. Kitchen exhaust, bathroom exhaust, fresh-air strategy, and heating and cooling should work together rather than being chosen as unrelated products after construction is nearly complete.
A Tiny Home Shell Still Needs a Suitable Site
The building itself is only one part of the project. Delivery access, ground conditions, drainage, utilities, setbacks, zoning, foundation or support requirements, and local approval can determine whether a particular property is suitable. Esh’s says most of its shells are built at its facility and delivered complete, which makes access especially important.
Before buying a nordic tiny home shell, confirm that the delivery route can physically accommodate the selected structure and delivery equipment. Narrow roads, low branches, gates, steep slopes, overhead utilities, tight turns, soft ground, and restricted access can complicate placement. The final location also needs proper drainage. A compact building should not be placed in a low area where water collects simply because it fits there. Site preparation should be discussed with the manufacturer and local professionals before delivery. If permanent residential use is planned, ask the local authority what foundation or anchoring system is required rather than assuming that the skids supplied with the shell automatically satisfy every local residential requirement.
Building Codes and Zoning Are Separate Questions
A shell can be well constructed and still not be legal to use as a dwelling on a particular property. Building codes regulate construction and safety, while zoning and land-use rules determine issues such as where a dwelling may be placed and how the property may be used. Local requirements can also address setbacks, utility connections, accessory dwelling units, minimum sizes, foundations, and permits.
This distinction is especially important for a nordic tiny home shell. The International Code Council defines a tiny house under its IRC tiny-house appendix as a dwelling of 400 square feet or less in floor area, excluding lofts. However, the appendix is not automatically mandatory everywhere; adoption depends on the applicable jurisdiction. Do not rely only on a seller’s general code statement when deciding whether a shell can become a legal residence. Contact the authority having jurisdiction before purchase. Explain whether the structure will be a primary residence, guest house, ADU, office, studio, or another use. Ask what plans, inspections, foundation details, and approvals are required.
Delivery Cost Should Be Checked Before Comparing Prices
The current Esh’s Nordic model page advertises starting prices in the low $9,000s and states that 50 miles of delivery from dealer locations is included, with a per-mile charge beyond that distance. Prices, dealer policies, selected size, upgrades, taxes, and delivery charges can change, so the current quote is what matters at purchase time.
The shell price is therefore only the beginning of a nordic tiny home shell budget. A realistic project budget should separate the structure from site work and completion costs. Include delivery beyond any included radius, access preparation, supports or foundation work, permits, utility connections, plumbing, electrical, insulation, HVAC, interior walls, flooring finishes, cabinets, counters, appliances, bathroom fixtures, lighting, paint, labor, and contingency. Some owners can complete part of the interior themselves, while others will need licensed trades. Comparing only shell prices can be misleading if one package includes windows, doors, flooring, and exterior finishes that another package treats as upgrades.
Size Should Be Chosen Around the Finished Floor Plan
Tiny-home buyers often focus on the largest structure that fits the budget or the smallest one that appears affordable. Neither approach necessarily creates a good home. The correct footprint depends on intended use. A weekend retreat has different needs from a full-time home for two people. A backyard office needs less plumbing and storage than a residential guest suite.
One current Esh’s inventory example shows a 12-by-20-foot Nordic shell with 240 square feet of space, while another 14-by-24 example provides 336 square feet. These inventory examples demonstrate that the model is offered in more than one footprint rather than as a single fixed-size house. Before selecting a nordic tiny home shell, draw the actual interior. Include walls and cabinets because gross dimensions do not equal open usable floor space. Consider where coats, cleaning supplies, food, linens, tools, and luggage will go. Storage that is ignored on paper becomes clutter after move-in.
Think Carefully Before Adding a Loft
A loft can create sleeping or storage space without taking the same amount of main-floor area, which makes it attractive in tiny homes. However, a loft also affects stairs or ladders, headroom, guards, windows, roof geometry, structural design, and daily convenience. It should be planned as part of the building rather than treated as an easy later addition.
For a residential nordic tiny home shell, applicable code requirements matter. The IRC’s tiny-house appendix contains specific provisions for loft size, dimensions, access, guards, and emergency escape arrangements. It also permits different ceiling-height rules for qualifying tiny-house lofts. Local adoption still needs to be confirmed. Beyond code, consider daily life. Climbing into a sleeping loft every night may suit one owner and frustrate another. A main-floor sleeping area may be more practical for people planning long-term use, limited mobility, or frequent nighttime trips to the bathroom. Design around the occupants rather than adding a loft simply because tiny homes commonly have one.
The Nordic Design Can Serve More Than One Purpose
Esh’s presents its tiny-home shells as adaptable structures that may become offices, studios, guest spaces, or complete tiny homes. That flexibility is one of the more useful characteristics of the Nordic model. Someone who likes its recessed porch and modern roofline does not necessarily need to use it as a permanent residence.
A nordic tiny home shell could form the starting point for a backyard workspace, creative studio, hobby room, guest accommodation, or vacation structure where local rules allow that use. Each purpose changes the interior requirements. An office may prioritize a large desk, storage, data connections, and daylight. A guest suite needs privacy and may require bathroom facilities. Full-time housing demands much more careful attention to cooking, bathing, sleeping, utilities, storage, ventilation, energy performance, and legal occupancy. Decide the use first. That single decision influences almost every later choice, from window placement and insulation to plumbing and permit requirements.
Common Mistakes to Avoid Before Ordering
The first mistake is assuming “shell” means nearly finished. It does not. The second is designing the interior only after the windows and doors have been fixed in place. That can leave important furniture or cabinets without usable wall space. A third mistake is focusing on the advertised structure price while ignoring utilities, site work, delivery, permits, and interior completion.
Another mistake is buying a nordic tiny home shell before confirming that the intended use is permitted on the property. Building-code language, zoning approval, and manufacturer specifications answer different questions. None should be treated as a substitute for the others. Buyers should also avoid making structural changes after delivery without determining how those changes affect framing. Cutting new openings for windows, doors, vents, or mechanical equipment can affect structural members and weather protection. Finally, do not choose finishes entirely from exterior photographs. Start with the site and floor plan, confirm technical requirements, then choose the colors and decorative features that support the design.
How to Evaluate the Shell Before You Buy
Begin with the intended use and property rather than the online photographs. Confirm the footprint that fits the site. Ask for a current written specification showing the framing, flooring, siding, roofing, windows, doors, porch, warranties, options, delivery terms, and everything excluded from the base price. Compare that document with the floor plan you intend to build.
For a nordic tiny home shell intended as housing, take the proposed plans to the local permitting authority before committing to the purchase. Ask what must be submitted for approval and whether an off-site-built shell creates additional inspection or documentation requirements. Then build a full project budget that continues beyond delivery. Get realistic estimates for utilities, site work, electrical, plumbing, insulation, HVAC, interior finishes, and professional labor. Finally, ask the manufacturer which changes must be specified before construction. A window that costs little to reposition during manufacturing can become difficult to relocate after the shell has been framed, sided, delivered, and weatherproofed.
Frequently Asked Questions
What is a nordic tiny home shell?
A nordic tiny home shell is a Scandinavian-inspired tiny-home structure currently offered by Esh’s Utility Buildings. It provides the framed and enclosed starting structure, including a distinctive recessed front porch, while leaving the interior available for further completion and customization.
Does a tiny home shell come ready to live in?
Not necessarily. Esh’s states that its shells arrive framed and enclosed and are ready for interior finishing. Plumbing, electrical, insulation, HVAC, fixtures, cabinets, and other interior work can still be required depending on the options ordered and intended use.
Can the Nordic shell be customized?
Yes. The manufacturer currently offers choices involving siding, roofing, colors, windows, doors, and certain structural or ventilation-related options. Available configurations and prices should be confirmed when ordering because product offerings can change.
Can a Nordic shell become a full-time home?
Potentially, but buying the shell alone does not establish legal residential use. The completed building, site, utilities, construction details, zoning, permits, and inspections must satisfy the requirements that apply where it will be located.
Does the Nordic tiny home come with a porch?
The current Nordic model includes an inset porch on the front end. The manufacturer presents this covered outdoor area as one of the design’s defining features.
Do tiny homes have special building-code rules?
They can. The International Residential Code includes tiny-house provisions for dwellings of 400 square feet or less, excluding lofts, including provisions addressing lofts and compact access. However, local adoption and amendments determine which rules actually apply to a project.
Is a Nordic Tiny Home Shell the Right Starting Point?
A nordic tiny home shell makes the most sense for someone who wants an enclosed, Scandinavian-inspired structure but also wants control over the interior. Its recessed porch, customizable exterior, and unfinished interior create room for a highly personal layout. The tradeoff is responsibility. A shell is only one stage of a complete home project. Interior construction, utilities, site preparation, delivery, insulation, mechanical systems, permits, and local approval can require substantial additional planning and money.
Before ordering, decide exactly how the structure will be used. Draw the finished floor plan, confirm the site is suitable, check local zoning and building requirements, and obtain a current written specification and delivered price. Then estimate the cost of completing everything the shell does not include. That process gives a far more useful picture than comparing the advertised shell price alone. For the right project, the Nordic design can provide an attractive head start, but the successful tiny home is the result of planning the shell, site, systems, and interior as one complete building.


