

A small bathroom can still feel comfortable, useful, and stylish. The secret is not filling every empty corner. It is making better use of the space you already have. Smart small bathroom ideas can improve storage, movement, lighting, and everyday comfort without making the room feel crowded. Simple changes often have the biggest effect. A well-sized vanity can open the walkway. A larger mirror can spread light around the room. Wall-mounted storage can keep the floor clear. Even the direction of a door can affect how spacious the bathroom feels. Before changing anything, think about how you use the room each day. Consider where towels go, which products stay near the sink, and what creates clutter. This guide covers practical ways to improve a compact bathroom, from layouts and showers to colors, tiles, lighting, storage, and ventilation. The goal is to make every inch work harder without sacrificing comfort.
Start With the Bathroom Layout
The layout controls how easy a bathroom is to use. Before choosing tiles or paint, measure the entire room. Mark the location of the toilet, sink, shower, bathtub, door, windows, plumbing, outlets, and vents. Then look at the open floor space between these features. A bathroom can feel cramped when fixtures are too large or placed too close together. Moving plumbing can be expensive, so keeping major fixtures near their existing locations may help control renovation costs. However, a poor layout may justify a larger change during a full remodel. Make sure any new arrangement follows local building and plumbing requirements. Think about how doors and drawers open as well. A beautiful vanity becomes frustrating if its drawer hits the toilet. Good small bathroom ideas begin with comfortable movement rather than decoration.
Choose a Vanity That Fits the Room
A large vanity can provide storage, but it may overwhelm a compact bathroom. Choose one that matches the available floor area and still allows comfortable movement. A narrow vanity can work well in a tight room. Wall-mounted vanities are another useful option because the visible floor underneath can make the space feel more open. A vanity with drawers often provides easier access than a deep cabinet where small items disappear at the back. Before buying, measure the width, depth, and height carefully. Check how cabinet doors and drawers will open. Also consider plumbing locations because they can reduce usable storage inside the cabinet. Do not select a vanity based only on appearance. The best choice gives you enough sink space and practical storage without making the bathroom difficult to move through.
Consider a Pedestal or Wall-Mounted Sink
Some bathrooms are simply too small for a full vanity. In these spaces, a pedestal sink or wall-mounted basin can free valuable floor area. The trade-off is reduced storage, so you will need another place for toiletries and cleaning supplies. A mirrored cabinet, recessed niche, narrow wall shelf, or cabinet above the toilet can help. Wall-mounted sinks can create a clean, open look, but installation must support the fixture properly and meet plumbing requirements. Exposed pipes may become part of the design or require careful planning. These sinks work especially well in powder rooms where large amounts of storage are less important. Among small bathroom ideas, reducing the physical depth of the sink area can make a noticeable difference. Just make sure the smaller fixture still provides enough space for comfortable handwashing.
Use the Walls for Storage
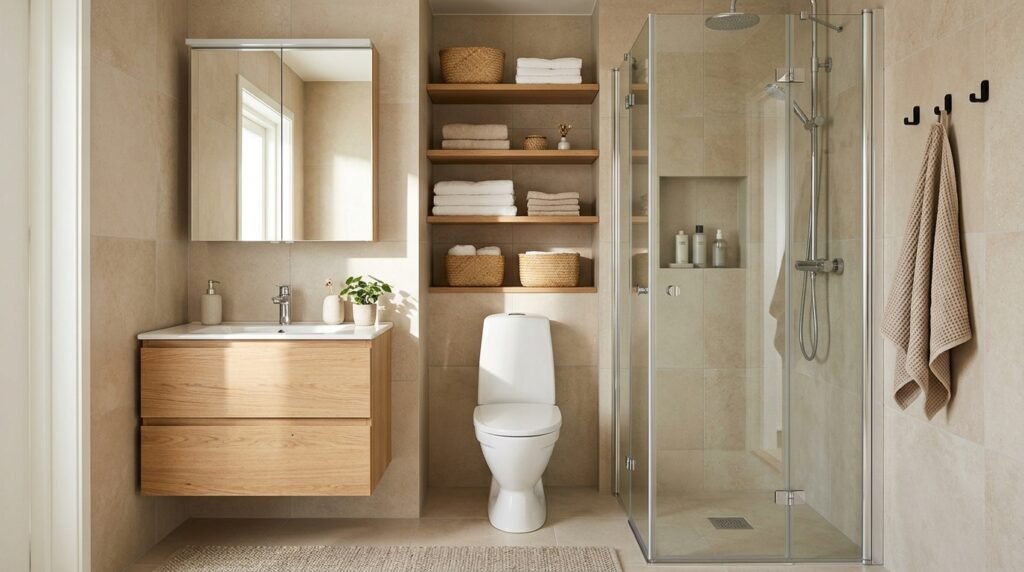
When floor space is limited, look upward. Walls can provide useful storage without narrowing the main walkway. Install shelves above the toilet, beside the mirror, or on another unused wall. A shallow cabinet can hold medicine, skincare products, or extra toiletries. Hooks can keep towels and robes off the floor. Recessed storage can be even better when the wall construction allows it because the cabinet sits partly inside the wall. Before drilling, make sure you understand what is behind the surface. Plumbing pipes and electrical wiring may be hidden inside bathroom walls. Heavy cabinets also need proper support. Keep frequently used items within comfortable reach and reserve higher shelves for less-used supplies. Vertical storage should reduce clutter rather than create a wall packed with objects. A few well-planned storage areas usually work better than shelves covering every available surface.
Install a Larger Mirror
A mirror cannot physically increase the size of a bathroom, but it can change how the room feels. A larger mirror reflects both light and surrounding surfaces, which can create a stronger sense of depth. Consider a mirror that stretches across much of the vanity wall instead of a tiny decorative model. In a narrow room, a wide mirror can make the sink area feel less boxed in. Mirrored medicine cabinets offer another benefit by combining reflection with hidden storage. Make sure the mirror size works with nearby lights, outlets, faucets, and cabinets. Moisture-resistant installation is important in bathrooms. You should also think about what the mirror reflects. A mirror facing a bright wall or window may increase the feeling of light, while one reflecting clutter may have the opposite effect. Keep the surrounding counter simple for the cleanest result.
Use Light Colors Without Making the Room Boring
Light colors can help a compact bathroom feel fresh and open. White, warm cream, pale gray, soft beige, light blue, and muted green are easy choices. However, you do not need to make every surface white. Contrast can give the room character. A darker vanity, patterned floor, or colored shower tile can add depth while lighter walls keep the overall space bright. One of the most flexible small bathroom ideas is using a simple background and adding personality through smaller features. Paint is easier to change than tile or plumbing fixtures, so it can be a good place to experiment. Choose paint designed for bathroom conditions and follow the manufacturer’s preparation instructions. Good ventilation also matters because no paint can solve a persistent moisture problem by itself.
Do Not Be Afraid of Dark Colors
A small room does not automatically require pale colors. Dark blue, charcoal, forest green, brown, or even black can create a rich look when used carefully. A dark wall behind a light vanity can add depth. Dark floor tiles may provide contrast against lighter walls. In a powder room, using a deeper color throughout can create a dramatic and cozy atmosphere. Lighting becomes especially important when working with dark finishes. Without enough light, the room may feel gloomy rather than intentional. Use mirrors and layered lighting to balance deeper shades. Consider how the color looks during both daytime and nighttime before committing. The goal is not to follow a rule that says small rooms must look bright. It is to create visual balance. A well-designed dark bathroom can feel sophisticated without feeling cramped.
Choose Bathroom Tiles With Care
Tile size, pattern, grout color, and placement all affect the appearance of a small bathroom. Large tiles can reduce the number of visible grout lines and create a cleaner surface. Smaller tiles can add texture and work well on shower floors where slip resistance is important. There is no rule that says a compact bathroom needs tiny tiles. Consider using the same or similar tile across larger areas to reduce visual breaks. Vertical tile placement can draw the eye upward, while horizontal layouts can emphasize width. Always choose materials suitable for wet bathroom environments. Floor tile should provide appropriate slip resistance, especially around showers and tubs. Professional waterproofing and installation are more important than decorative pattern. Attractive small bathroom ideas still need to perform safely when the floor and walls are exposed to water every day.
Use a Glass Shower Enclosure
A solid shower curtain or framed wall can visually divide a small bathroom. Clear glass allows the eye to continue into the shower, making more of the room visible at once. Frameless or minimal-frame enclosures can create an especially clean appearance. However, glass is not automatically the right choice for every bathroom. It requires regular cleaning, and the door needs enough room to operate safely. Sliding shower doors can be useful where a swinging door would block the walkway. Textured or frosted glass provides more privacy but may reduce the open visual effect. The shower itself must be correctly waterproofed before the enclosure is installed. Water control should always come before appearance. A clear enclosure works best when it improves both the visual flow and the practical use of the shower area.
Consider a Walk-In Shower
Removing a bulky bathtub can free space in bathrooms where nobody uses the tub. A walk-in shower can make the room feel more open and may provide easier access for some users. However, this decision should fit your household rather than a design trend. Families with young children may still value a bathtub. Waterproofing, drainage, floor slope, and shower-door placement need careful planning. A curbless shower can create a smooth visual transition, but proper construction is essential to prevent water from spreading across the bathroom. Building codes and structural conditions may affect what is possible. If you are planning a major renovation, discuss these details with qualified professionals. The most useful small bathroom ideas improve how your household actually uses the space instead of removing features simply to create a more fashionable photograph.
Use a Shower Niche Instead of Bulky Storage
Bottles placed on the shower floor or hanging from a large caddy can make a small shower feel cluttered. A recessed shower niche creates storage inside the wall and keeps products organized. Plan the niche before waterproofing and tiling because it becomes part of the shower structure. Its location should be easy to reach without interfering with plumbing. A niche also needs proper waterproofing and slight drainage so water does not collect inside. If a recessed niche is not possible, a slim corner shelf designed for wet areas may provide a simpler option. Keep only the products you use regularly in the shower. Removing half-empty bottles and duplicate items can make the space feel cleaner immediately. Built-in storage is helpful, but reducing clutter is often just as important as adding more shelves.
Make the Area Above the Toilet Useful
The wall above a toilet is often empty, making it a useful location for shallow storage. Floating shelves can hold folded towels, baskets, or extra toilet paper. A closed cabinet can hide cleaning products and personal items. Keep the depth reasonable so the storage does not feel heavy or make using the toilet uncomfortable. Secure all shelving properly because items falling from above can cause injury or damage. Avoid placing very heavy objects on high shelves. If children use the bathroom, store medicines and cleaning chemicals in suitable secure locations rather than relying only on height. Over-the-toilet storage is one of the easiest small bathroom ideas to add without changing plumbing or floor space. Keep the arrangement simple and avoid turning the shelves into a display area for unnecessary clutter.
Add Hooks Instead of Extra Towel Bars
Traditional towel bars require a long section of clear wall. Hooks use much less space and can hold towels, robes, or clothing. Several hooks can fit behind a door or on a narrow wall where a towel bar would not work. Make sure wet towels have enough space and airflow to dry rather than being packed tightly together. Hooks should be mounted securely because heavy wet towels can pull on weak hardware. If your bathroom is shared, giving each person a separate hook can make organization easier. A small hand towel near the sink can still use a ring or short bar. Mixing different types of towel storage often works better than trying to use the same hardware everywhere. This is a simple and inexpensive change that can free wall space without reducing everyday function.
Choose a Bathroom Door That Saves Space
A poorly placed swinging door can use a surprising amount of bathroom floor area. If the door hits the vanity, toilet, or storage, another style may improve the layout. A pocket door slides inside the wall and can save space, but installation may require wall changes. Plumbing, electrical wiring, and structural elements can affect whether a pocket door is possible. A sliding barn-style door saves swing space but does not seal sound or privacy as well as a traditional bathroom door. In some layouts, simply changing the swing direction may help, provided local requirements and surrounding space allow it. Do not modify a door without considering safety and access. Door planning may not be the most glamorous part of a remodel, but it can have a larger impact on usable floor area than many decorative upgrades.
Keep the Floor as Open as Possible
Seeing more floor can make a small room feel less crowded. Wall-mounted vanities and toilets can help create this effect, although they require suitable installation systems. Even without changing fixtures, you can reduce floor clutter. Avoid large freestanding storage units when wall storage can do the same job. Keep laundry baskets outside the bathroom if there is no comfortable place for them. Use wall-mounted toilet paper holders and hooks instead of unnecessary floor stands. A small bath mat may work better than several rugs. These small bathroom ideas are not about making the room empty. They are about keeping pathways clear and reducing visual interruptions. A bathroom feels more comfortable when you can move without stepping around baskets, stools, scales, bins, and storage containers.
Choose Storage With Shallow Depth
Deep cabinets are not always helpful in a narrow bathroom. They can project too far into the room and create awkward corners. Shallow storage may provide enough space for toiletries while preserving the walkway. A slim medicine cabinet can hold small bottles and grooming products. Narrow shelves can store rolled washcloths or extra toilet paper. A tall, shallow cabinet may use vertical space more efficiently than a wide floor cabinet. Measure your largest essential items before choosing storage depth. There is no benefit in installing a beautiful cabinet if your normal products do not fit inside. At the same time, avoid oversized storage built for items that could be kept elsewhere. Bathrooms work better when they hold the things needed there rather than becoming storage rooms for the entire house.
Organize the Vanity From the Inside
A small vanity can hold more than expected when the interior is organized well. Use drawer dividers for makeup, grooming tools, and small toiletries. Stackable bins may help inside larger cabinets when they do not interfere with plumbing. Keep daily items near the front and less-used products toward the back. Check expiration dates and remove empty containers or products you no longer use. Do not store medications in a humid bathroom unless their instructions say the environment is suitable. Cleaning chemicals should be kept safely away from children and pets. Practical small bathroom ideas often begin inside cabinets rather than with a renovation. Removing clutter can free useful space without adding a single shelf. Review storage every few months so unused items do not slowly take over the room again.
Improve Bathroom Lighting
Good lighting can make a small bathroom feel brighter and easier to use. Instead of relying on one ceiling fixture, consider layered lighting. General lighting illuminates the room, while task lighting near the mirror helps with shaving, makeup, and grooming. Lighting placed thoughtfully around the face can reduce harsh shadows. A shower may also need suitable lighting depending on the room layout. Any fixture used in damp or wet areas must have the correct rating and installation. Electrical work should meet local safety codes. Natural light is valuable too, so avoid blocking a window with oversized storage when privacy can be handled another way. Brightness alone is not the goal. Comfortable, even lighting helps surfaces look cleaner and allows you to use every part of the bathroom safely.
Let Natural Light Work Harder
If your bathroom has a window, make the most of it. Natural light can make colors look fresh and help the room feel less enclosed. Privacy is important, but heavy window coverings can block useful daylight. Frosted or textured glass may provide privacy while still allowing light through. Suitable blinds or shades can offer more control when needed. Do not place tall cabinets directly in front of a window unless there is no practical alternative. Mirrors positioned to reflect daylight can help spread brightness deeper into the room. Remember that bathrooms are humid spaces, so window treatments should tolerate moisture. Natural light cannot replace proper electric lighting at night, but it can improve the room during the day. It may also help you notice cleaning needs and moisture problems that are less obvious in dim light.
Keep Countertops Clear
A small countertop can become crowded very quickly. Toothbrushes, skincare bottles, hair tools, soap, cosmetics, and other items can leave almost no working space around the sink. Keep only the products you use every day on the counter. Store everything else inside drawers, cabinets, or wall storage. A small tray can group daily products and make the surface look more organized. Avoid adding too many decorative items. A plant or simple container may be enough. If your vanity has almost no counter space, a mirrored cabinet can move small products off the sink area. One of the easiest small bathroom ideas costs nothing: remove unnecessary objects. A clear counter gives you more room to use the sink and instantly makes the bathroom look calmer and larger.
Use Patterns in a Controlled Way
Pattern can give a compact bathroom personality. Patterned floor tile, wallpaper, shower tile, or a decorative backsplash can become a focal point. The key is deciding where you want attention to go. Using several strong patterns on every surface can make a tiny room feel visually busy. Try pairing one bold element with quieter finishes. For example, a patterned floor can work with simple white walls and a wood vanity. A colorful shower wall can become the feature while the remaining tile stays neutral. Powder rooms are good places to experiment because they often have fewer wet areas than full bathrooms. If using wallpaper, choose a product suitable for the room’s conditions and maintain good ventilation. Personal style matters, so choose a pattern you genuinely enjoy rather than one selected only because it is currently popular.
Add Warmth With Natural-Looking Materials
Bathrooms contain many hard surfaces, including tile, glass, ceramic, and metal. Adding wood tones or natural-looking textures can make the room feel warmer. A wood-look vanity, woven basket, stone-style tile, or simple wooden stool can soften the design. Real wood used in a bathroom needs a finish suitable for moisture and should not remain wet. Materials that imitate wood or stone may provide easier maintenance in some areas. Plants can also add natural color if the bathroom has suitable light and conditions. Avoid filling a small room with too many textures. Two or three coordinated materials are often enough. The goal is to create balance. A compact bathroom can feel welcoming and comfortable without needing expensive finishes on every surface.
Small Bathroom Ideas on a Budget
You do not need a full remodel to improve a compact bathroom. Start with inexpensive changes that solve visible problems. Repaint the walls, replace worn towels, improve storage baskets, or add stronger lighting where appropriate. New cabinet hardware can refresh an old vanity. A larger mirror may transform the sink wall without changing plumbing. Hooks and shelves can improve storage at a low cost. Replacing old caulk can also make wet areas look cleaner, though damaged waterproofing requires more than cosmetic repair. Keep existing fixtures when they still work well. Moving plumbing can quickly increase renovation costs. Budget-friendly small bathroom ideas should focus on changes you notice every day. Better storage and lighting often provide more value than expensive decorations that do not improve how the bathroom functions.
Small Bathroom Ideas With a Bathtub
A bathtub takes significant space, but you do not have to remove it. A shower-and-tub combination can provide both functions within one footprint. A clear or lightly textured glass screen may create a more open view than a heavy curtain, depending on privacy needs and the bathroom layout. Use a recessed niche or compact corner shelf to keep bottles organized. Light wall tile can make the bathing area feel bright, while a darker feature wall can add contrast. Keep the tub edge mostly clear instead of storing many bottles around it. If children use the bathroom, a bathtub may be more practical than a walk-in shower. Design should match your household’s needs. Saving space is useful, but removing a feature you use every day is rarely a good trade.
Small Bathroom Ideas for a Powder Room
A powder room usually needs only a toilet, sink, mirror, and basic storage. This makes it a good place for a stronger design choice. A compact wall-mounted sink or narrow vanity can preserve floor area. A large mirror can create depth, while wallpaper or dark paint can add personality. Because guests often use powder rooms, keep basic supplies easy to find. Provide hand soap, a clean towel, toilet paper, and a small waste bin. Avoid filling the room with decorative objects that reduce useful space. Good ventilation is still important even without a shower. Since the room has fewer fixtures, investing in one standout feature can have a strong effect. A beautiful mirror, distinctive light fixture, or patterned wall can make a tiny powder room feel intentional rather than simply small.
Do Not Ignore Ventilation
Ventilation is essential in a bathroom, regardless of size. Showers and baths add moisture to the air. Without enough ventilation, condensation can collect on walls, ceilings, mirrors, and other surfaces. Persistent moisture can contribute to mold growth and material damage. A correctly sized and installed exhaust fan can help remove humid air. Vent it according to local building requirements rather than sending moist air into an attic or wall cavity. Clean the fan as recommended so dust does not reduce airflow. If your bathroom has a window, opening it may help under suitable conditions, but it may not replace required mechanical ventilation. No paint, tile, or storage idea can compensate for an ongoing moisture problem. Good small bathroom ideas should make the room healthier and easier to maintain, not simply more attractive.
Plan Electrical Outlets Carefully
Bathrooms often need power for hair dryers, electric toothbrushes, shavers, and other grooming tools. Outlet placement should be convenient without compromising safety. Bathroom electrical installations must follow local codes, including appropriate protection around water sources. Do not use extension cords as a permanent solution for poor outlet placement. During a renovation, think about where electric items will actually be used and stored. A suitable outlet inside certain approved cabinets may help with rechargeable devices when installed correctly. Lighting switches should also be easy to reach. Electrical work in wet areas is not a good place for guesswork. Hire a qualified electrician when new circuits, outlets, or wiring are needed. Thoughtful planning can keep cords away from sinks and walkways while making the bathroom more convenient each morning.
Make Cleaning Easy
A small bathroom should be easy to clean because every surface is close together. Choose finishes that match the amount of maintenance you are willing to do. Highly textured surfaces can collect dust or soap residue. Glass shower doors look open and elegant but may show water spots. Many small grout lines can require more cleaning than larger tile layouts. Wall-mounted fixtures may make floor cleaning easier because there are fewer legs and bases to work around. Keep toiletries organized so counters can be wiped quickly. Good ventilation helps surfaces dry after bathing. The best design is not necessarily the one that looks perfect in a photograph. It is the one you can keep comfortable and clean during normal life. Maintenance should be part of the design decision from the beginning.
Avoid These Common Small Bathroom Mistakes
One mistake is choosing fixtures that are too large for the room. Another is adding storage everywhere until the bathroom feels boxed in. Poor lighting can make even beautiful finishes look dull. Too many patterns may create visual clutter, while no storage at all leads to physical clutter. People also sometimes remove useful features only to follow a trend. A bathtub, for example, may still be important to your household. Another mistake is ignoring ventilation or hiding moisture damage behind new finishes. Do not block plumbing access or create cabinetry that makes repairs difficult. Finally, avoid buying fixtures before measuring doorways and the room itself. Good small bathroom ideas solve real problems. They should make the bathroom easier to move through, easier to clean, and more pleasant to use every day.
Frequently Asked Questions
How can I make a small bathroom look bigger?
Keep pathways clear and reduce visual clutter. A larger mirror can reflect light and create a greater sense of depth. Light colors can help, although darker shades can also work with good lighting. Use wall-mounted or shallow storage instead of bulky floor cabinets. Clear shower glass can keep the shower visually connected to the rest of the room. Good lighting and an organized countertop also make a noticeable difference. You do not need to make everything white. A simple, coordinated design usually feels more spacious than a room filled with many unrelated colors and objects.
What colors are best for a small bathroom?
White, cream, warm beige, pale gray, soft blue, and muted green are popular because they can create a bright atmosphere. However, dark colors are not forbidden. Navy, deep green, charcoal, and other rich shades can look beautiful in a small bathroom when balanced with lighting and lighter surfaces. Consider the amount of natural light and the colors of your fixtures. Choose a bathroom-suitable paint and make sure moisture is controlled. The best color is one that supports the overall design and makes the room pleasant for you.
Is a shower better than a bathtub in a small bathroom?
It depends on your household. A walk-in shower can free visual and physical space, especially if the existing tub is rarely used. However, families with young children may prefer keeping a bathtub. A shower-and-tub combination can provide both functions in one footprint. Consider resale only as one factor rather than the only reason for your decision. Your daily needs should come first. If changing the bathing area, proper drainage, waterproofing, ventilation, and local building requirements are more important than the style of the shower.
Where should towels go in a small bathroom?
Hooks are useful because they need less wall width than long towel bars. You can place hooks behind the door or on an unused wall. Make sure wet towels have enough airflow to dry. Folded clean towels can go on a shelf, inside a vanity, or in a shallow cabinet. Avoid storing more towels in the bathroom than you need. Extra linens can stay in another closet if storage is limited. A simple towel system keeps the bathroom organized without using valuable floor space.
How do I add storage to a bathroom with no floor space?
Use the walls. Add shallow shelves, a mirrored medicine cabinet, or storage above the toilet. Recessed cabinets can provide extra room when the wall construction permits them. Hooks can hold towels and robes. Organize the inside of your vanity with dividers and small bins. Keep daily items within easy reach and move rarely used products elsewhere. Before installing anything heavy, make sure the wall can support it and check for hidden plumbing or electrical lines.
What are the most useful small bathroom ideas?
The most useful small bathroom ideas are those that improve movement and reduce clutter. Start with correctly sized fixtures, better lighting, a useful mirror, and storage that uses wall space. Keep countertops clear and choose shallow cabinets where possible. A glass shower enclosure can make the bathing area feel more connected to the room. Good ventilation should also be a priority. You do not need every space-saving feature. Choose the changes that solve the biggest problems in your own bathroom and fit your budget.
Conclusion
The best small bathroom ideas are not about squeezing more things into a tiny room. They are about choosing the right things and giving them enough space to work. Start with accurate measurements and a practical layout. Choose a vanity, sink, shower, or bathtub that fits comfortably. Use walls for storage and keep the floor as open as possible. Mirrors, good lighting, thoughtful colors, and simple tile choices can make the room feel brighter and more balanced. At the same time, do not overlook waterproofing, ventilation, electrical safety, and plumbing access. These hidden details matter more than decorative trends. You can improve a compact bathroom with a full renovation or a few simple updates. When every feature has a purpose, a small bathroom can feel organized, comfortable, stylish, and surprisingly spacious.


