
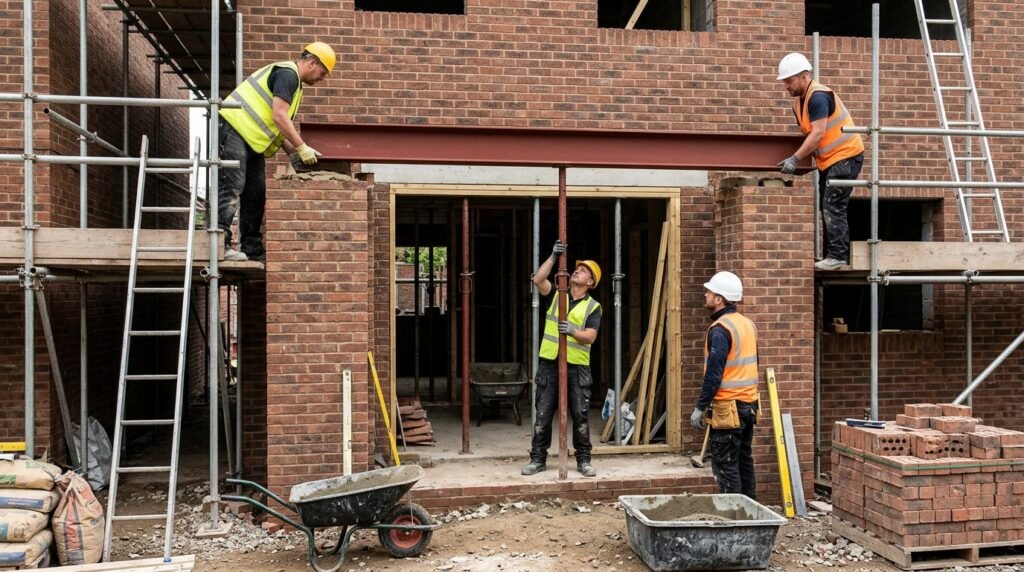
A door lintel is a structural support placed above a doorway to carry the weight of the wall or structure above it. It spans the opening and transfers that load to the masonry or supports on either side. Without suitable support, bricks, blocks, or other materials above a door can crack, sag, or become unstable. Door lintels are used in homes, commercial buildings, extensions, and other construction projects. They can be made from steel, reinforced concrete, precast concrete, stone, or timber, depending on the building and design. The correct choice depends on the opening width, loads, wall construction, exposure to moisture, and local building requirements. Understanding these factors helps homeowners and builders plan a safe doorway, spot possible problems, and know when a structural engineer is needed.
What Is a Door Lintel?
A door lintel is a horizontal structural member installed above a door opening. It supports the masonry or other building materials above the opening and carries their weight towards the wall sections on both sides. In simple terms, it acts like a small beam across the space where the wall has been removed or was never built. Walls made from bricks, concrete blocks, or stone need support when an opening interrupts their structure. Masonry is generally strong under compression but has limited ability to resist tension across an unsupported opening. A lintel helps overcome this weakness by carrying the load across the gap. It is usually hidden behind plaster, render, brickwork, or another finish, although some designs leave it visible as an architectural feature. The lintel must be suitable for the wall, the opening, and the loads above it. Its dimensions and support conditions are structural decisions, not simply choices based on appearance.
Why Is a Lintel Needed Above a Door?
A doorway interrupts the continuous structure of a wall. The bricks or blocks above it cannot safely remain unsupported just because the opening is relatively narrow. A lintel provides a stable path for transferring the load to the wall on each side. The load may include the weight of masonry, parts of a roof, floor structures, and other supported elements. The actual amount depends on the building layout and how its structural system works. In some walls, the lintel carries mainly the masonry directly above the opening. In others, it may also support loads from floors or roof components. A correctly designed door lintel helps limit excessive bending, movement, and cracking. It also allows builders to create practical openings without requiring a continuous wall beneath them. However, a lintel does not make every wall safe to cut. Before widening or creating a doorway, the wall must be assessed to determine whether it is load-bearing and what temporary support and permanent structural work are required.
How Does a Door Lintel Work?
A lintel works by spanning the opening and resisting the forces created by the loads above it. The supported weight pushes down on the lintel. The lintel then transfers those forces towards its ends, where it rests on suitable supporting masonry, columns, or other designed supports. This end support is often called the bearing. The lintel must have enough strength and stiffness to carry the expected load without failing or bending too much. Strength relates to its ability to resist structural forces. Stiffness relates to how much it changes shape under those forces. Excessive deflection can damage the wall finishes, create cracks, or affect nearby doors and windows. The design also considers shear forces, bending, the condition of the supporting wall, and the way loads reach the lintel. A simple-looking opening can involve several structural details, especially when floors or roof members sit above it. The lintel therefore needs to be selected as part of the wall system rather than treated as an isolated piece of material.
Common Types of Door Lintels
Different materials and construction methods are used to make lintels. The right option depends on the building, the wall type, the required span, the supported loads, and the local availability of suitable products. A steel lintel may suit a project where a relatively slim structural section is useful. Reinforced concrete can suit masonry construction and larger structural requirements. Precast products can reduce work on site, while reinforced masonry lintels can form part of the wall itself. Older buildings may also contain stone or timber lintels. Each type has different strengths, limitations, installation needs, and maintenance concerns.
Steel Lintels
Steel lintels are made from structural steel sections designed to support loads above openings. Common forms include angles, channels, box sections, and specially manufactured lintel profiles. Steel can provide high strength without requiring a very deep section in some applications. This can be useful where the available space above a door is limited. Manufactured steel lintels may also be designed for specific wall types, including cavity walls and single-leaf masonry. Their suitability depends on the product’s tested or calculated load capacity, span, support arrangement, and installation conditions. Steel can corrode if moisture reaches unprotected surfaces, so the correct coating, material grade, and weather protection matter. External walls may also need suitable cavity trays, damp-proofing, and insulation details. A steel door lintel should not be cut, drilled, welded, or altered unless the manufacturer or structural designer confirms that the change is acceptable. Even a small modification can affect its structural performance.
Reinforced Concrete Lintels
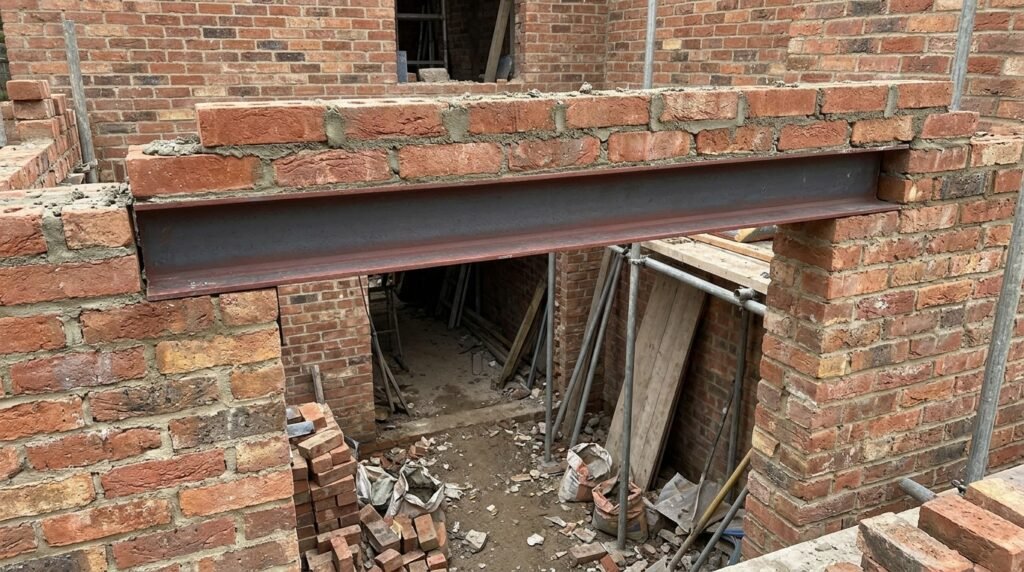
Reinforced concrete lintels combine concrete with steel reinforcement. Concrete is strong under compression, while reinforcement helps resist tensile forces that develop as the lintel bends. The reinforcement must be correctly positioned and designed for the expected forces. These lintels may be cast on site or produced as precast units. Reinforced concrete can be useful in masonry buildings where a robust structural member is required. It can also be formed to suit particular dimensions, although site-cast work requires suitable formwork, reinforcement placement, concrete quality, and curing. A concrete lintel is not automatically suitable for every opening. Its depth, width, reinforcement, bearing, and concrete properties must match the design. Poorly placed reinforcement, inadequate concrete cover, weak concrete, or early loading can reduce performance. Concrete is also relatively heavy, which can make handling and installation more difficult. For this reason, lifting arrangements and temporary support should be planned before work begins.
Precast Concrete Lintels
Precast concrete lintels are manufactured before they arrive at the construction site. They are available in different sizes and designs, depending on the supplier and intended use. Their main practical advantage is that much of the production work happens in a controlled manufacturing setting. This can reduce the need for site-built formwork and reinforcement work. Precast products may be used in brick, block, and other masonry walls. Some are reinforced, while others use different engineered systems. The product information must identify the permitted span, load capacity, bearing conditions, and installation requirements. A precast door lintel should be handled carefully because cracks or damage during transport can affect its suitability. Its weight may also require mechanical lifting or a planned team lift. Builders should not assume that two products with similar external dimensions have the same capacity. The manufacturer’s technical information should guide product selection and installation.
Reinforced Masonry Lintels
A reinforced masonry lintel is formed using masonry units and structural reinforcement. A common arrangement uses specially shaped units or a prepared channel that holds reinforcement and grout or concrete. The completed section acts as a beam above the opening. This approach can create a lintel that blends with the surrounding wall. It may be suitable where the building design and masonry system allow it. However, the reinforcement, grout, dimensions, and support details must be designed correctly. Empty cores, poor grout placement, incorrect bar positions, or weak connections can affect the finished member. The work also requires careful coordination between the masonry layout and structural details. Reinforced masonry lintels should not be improvised by placing a few steel bars inside blocks without a design. The complete assembly must be capable of carrying the intended loads.
Stone and Timber Lintels
Stone and timber lintels are found in some traditional, historic, and specialist buildings. A stone lintel may be carved or shaped to span an opening. Its performance depends on the stone type, dimensions, condition, support, and structural arrangement. Timber lintels may appear in older buildings or particular construction styles. Timber can be affected by moisture, decay, insects, and changes in condition over time. Stone can also crack, weather, or deteriorate. These materials should be assessed carefully before repair or replacement. Matching the original appearance may matter in a historic building, but appearance alone cannot establish structural safety. A conservation professional and structural engineer may need to work together when an old lintel is damaged or when an opening is being altered.
How to Choose the Right Lintel for a Doorway
Choosing a lintel begins with understanding the structure it will support. The first consideration is the wall construction. A solid masonry wall, a cavity wall, and a single-leaf block wall may require different lintel arrangements. The second consideration is the clear opening width. This is the distance between the supports on either side of the doorway. The required lintel length is usually greater because it must extend onto the supporting structure at both ends. The third consideration is the load. A wall carrying only masonry may have different requirements from one supporting a floor, roof, or concentrated load. Other factors include the wall thickness, masonry strength, lintel material, exposure to weather, fire requirements, thermal performance, and the intended finish. A door lintel must also work with nearby wall ties, insulation, damp-proofing, and cavity details where relevant. Product load tables can help with selection, but they apply only to the conditions stated by the manufacturer. If the actual building differs from those conditions, a structural designer should assess it rather than relying on a similar-looking example.
Understanding Span, Length, and Bearing
Three measurements are especially important when discussing a lintel: clear span, overall length, and bearing length. The clear span is the open distance between the supporting sides of the doorway. The overall lintel length includes the parts that rest on those supports. Bearing length describes how far each end sits on its support. For example, a doorway may have a clear opening of 1,000 millimetres, but the lintel must be longer than that opening to provide support at both ends. The extra length cannot be chosen using one universal rule. It depends on the lintel design, material, load, support strength, and applicable guidance. Some steel lintel manufacturers specify a minimum bearing of 150 millimetres for particular products, while concrete masonry guidance may use different bearing details. These figures are not interchangeable rules for every building. The support beneath each end must also be strong enough to receive the load. A longer bearing does not solve a weak or damaged supporting wall. The design should confirm both the lintel and its supporting masonry are suitable.
What Loads Must a Door Lintel Support?
A lintel may carry more than the bricks directly above a doorway. Its design may need to account for the weight of masonry, roof structures, floor joists, concrete slabs, and other building components. Some loads are spread across an area, while others act at particular points. A concentrated load from a beam or floor member can create a different structural demand from an evenly distributed wall load. The way the wall is built also affects how forces reach the lintel. In a cavity wall, the inner and outer masonry leaves may have different loads and may require a coordinated lintel arrangement. The lintel designer must understand whether the member supports one leaf or more than one. The position of roof trusses, floor supports, and beams matters too. A lintel selected only by measuring the doorway can therefore be unsafe. Before choosing a product, the building’s load path should be understood. This is especially important for a wide opening, a lower floor in a multi-storey building, or a wall that supports heavy structural elements.
Door Lintel Installation: What the Process Involves
Installing a lintel is structural work. The exact process depends on the wall, lintel type, building condition, and approved design. In new construction, the lintel is usually installed as the wall is built. In an existing building, creating or enlarging an opening may require temporary supports before any masonry is removed. A typical planned process starts with checking the drawings, wall construction, opening dimensions, product details, and support conditions. The work area is then prepared, and temporary support is installed where the structural design requires it. The opening and bearing surfaces are formed or prepared to the specified dimensions. The lintel is positioned on suitable supports and checked for level, alignment, and correct orientation. Its ends must have the required bearing and be properly bedded or connected according to the product instructions. Masonry above it is then completed in the required sequence. Temporary supports must remain in place for the period specified by the designer or manufacturer. The finished work should be checked before the opening is loaded or concealed. This overview is not a DIY installation procedure. Structural alterations need competent professionals and a project-specific method.
Why Temporary Support Matters During Installation
A wall can become unstable while an opening is being formed, even if the finished lintel is strong enough. Before the permanent support is in place, the masonry above the opening may have no reliable load path. Temporary props, needles, strongboys, or other shoring systems may be required, depending on the structure and work method. These systems carry the load while the wall is altered and the permanent support is installed. Their positions, capacity, and arrangement need proper planning. Placing a few adjustable props under a wall without understanding the loads is not a safe substitute for a designed support system. The floor beneath the props must also be able to carry the transferred forces. Once the lintel is installed, it may still need temporary support while fresh masonry or mortar gains enough strength. Manufacturer instructions vary by product. Some installation guides require support during construction, while others describe specific conditions for propping. The contractor should follow the instructions for the exact lintel being used and the approved structural method.
Common Door Lintel Installation Mistakes
Several avoidable errors can reduce the performance of a lintel. One common mistake is choosing a product based only on the width of the doorway. Span is important, but load, wall type, bearing, and support conditions matter just as much. Another mistake is providing insufficient bearing at one or both ends. A lintel needs a suitable supporting surface, not simply contact with a small edge of brickwork. Incorrect orientation can also be a problem because some lintels are designed to work in a specific position. Installing a product upside down or using the wrong profile may affect its capacity. Other mistakes include cutting or welding a lintel without approval, damaging its protective coating, using a visibly damaged unit, and loading fresh masonry too early. In cavity walls, missing damp-proofing or cavity tray details can allow water to enter the building. Poor levelling and incomplete bedding may also cause uneven support. These problems are best prevented by checking the drawings and product instructions before installation, rather than trying to correct structural defects after the wall is finished.
Signs That a Door Lintel May Be Failing
A damaged or unsuitable lintel may show signs of movement in the surrounding wall. These can include cracks above the doorway, diagonal cracks extending from the upper corners, gaps between the frame and wall, or visible sagging in the masonry. A steel lintel may show corrosion or rust staining, particularly where moisture has reached the metal. Concrete may develop cracks, spalling, or exposed reinforcement. Timber may show signs of rot, insect damage, or excessive movement. These symptoms do not always prove that the lintel itself has failed. Cracks can also result from foundation movement, thermal changes, settlement, poor workmanship, or other structural issues. The location, width, pattern, and progression of the cracks all matter. A new or widening crack above a doorway deserves attention, especially if the wall appears to be moving. Do not remove plaster or masonry around a suspected structural defect without professional advice. If there is sudden movement, falling material, severe cracking, or a risk of collapse, keep people away from the area and seek urgent professional assistance.
Can You Replace or Install a Door Lintel Yourself?
A small lintel may look simple to install, but the work can involve significant structural risk. Replacing a lintel in an existing wall may require supporting the masonry before removing the old member. If the wall is load-bearing, removing the lintel without a suitable temporary support system can cause movement or collapse. Even a non-load-bearing partition can be unstable if it is poorly built or connected to other parts of the structure. DIY work is particularly risky when the wall supports a floor, roof, upper storey, or heavy beam. It is also difficult to judge the capacity of an existing lintel from its visible dimensions alone. A qualified builder may carry out the work under a suitable design, but complex or load-bearing changes often require a structural engineer. Local building approval or inspection may also apply. The safest approach is to establish the wall type and structural requirements before work begins. Do not rely on online diagrams or a neighbour’s lintel dimensions as a substitute for a proper assessment.
Door Lintels in External and Cavity Walls
External walls need attention to both structural support and moisture control. In a cavity wall, the inner and outer leaves are separated by a space that may contain insulation or other components. A lintel arrangement must support the relevant masonry leaves and suit the cavity width. Some manufactured lintels are designed to support both leaves. Other arrangements use separate lintels, one for each leaf. The correct system depends on the wall design and product details. External openings also need suitable protection against rainwater entering the cavity or passing into the building. A cavity tray or damp-proof course may be required above the lintel, with appropriate drainage details. The design should also consider insulation and thermal bridging. A metal lintel can conduct heat, so products for external walls may include thermal design features. These details vary by product and local construction practice. A door lintel should therefore be selected as part of the full external wall assembly, not as a standalone structural item.
Maintenance and Long-Term Care
A correctly selected and installed lintel should not need frequent adjustment, but the surrounding wall still deserves attention. Check for new cracks, water staining, rust marks, damaged render, and gaps around the door opening during normal building maintenance. External walls should be kept weather-resistant so water does not reach vulnerable structural components. Where a steel lintel is exposed, its protective finish should be maintained according to the manufacturer’s recommendations. Any repair coating must be suitable for the metal and exposure conditions. Concrete lintels should be checked if cracking, spalling, or exposed reinforcement appears. Timber lintels need protection from persistent moisture and conditions that encourage decay. Do not cover active corrosion or cracking with paint or filler and assume the problem is solved. The cause should be identified first. If the lintel is hidden behind a finish, changes in the surrounding masonry may provide the first visible warning. Prompt assessment can help prevent a small defect from becoming a larger repair.
How Much Does a Door Lintel Cost?
The cost of a lintel varies with its material, length, load capacity, design, finish, and supplier. A standard manufactured product may cost less than a custom-designed structural member. However, the lintel itself is only one part of the total project cost. Labour, access, temporary support, masonry repairs, lifting equipment, finishing work, and professional design may also be required. Replacing a lintel in an existing wall can cost more than installing one during new construction because the finished wall must be opened carefully. External wall work may also involve insulation, cavity trays, damp-proofing, and making good the surrounding finishes. Prices differ between regions and suppliers, so a reliable estimate needs local quotations based on the actual opening and wall construction. Avoid choosing the cheapest product without checking its capacity and suitability. A lower purchase price does not make a lintel economical if it requires additional work or fails to meet the structural design. Ask suppliers for product data and have the proposed specification checked against the project requirements.
When Should You Contact a Structural Engineer?
A structural engineer should assess a doorway when the wall is load-bearing, the opening is being widened, or the loads above it are unclear. Professional input is also important for wide spans, multi-storey buildings, heavy floor or roof loads, unusual wall construction, and openings near corners or other structural supports. An engineer can review the load path, calculate the required capacity, check the supporting masonry, and specify suitable temporary and permanent supports. They can also identify whether a standard manufacturer’s lintel table applies to the actual building. If an existing lintel is cracked, corroded, sagging, or suspected of moving, an engineer can help establish the cause and recommend repairs. Local building regulations may require approvals, plans, or inspections for structural alterations. These requirements differ between locations, so check with the relevant local authority before starting work. A structural assessment may seem like an extra expense, but it helps reduce the risk of unsafe construction and costly repairs.
Frequently Asked Questions
1. What is the purpose of a door lintel?
A door lintel supports the wall and other structural loads above a doorway. It spans the opening and transfers those loads to suitable supports on either side. This helps prevent unsupported masonry from cracking, sagging, or becoming unstable.
2. Which material is best for a door lintel?
There is no single best material for every project. Steel, reinforced concrete, precast concrete, and reinforced masonry can all be suitable in the right conditions. The choice depends on the span, loads, wall construction, exposure, product availability, and structural design.
3. How much should a lintel extend beyond a door opening?
The required extension is called the bearing length. It depends on the lintel type, its design, the load, and the strength of the supporting wall. Some products specify a minimum bearing of 150 millimetres, but this is not a universal requirement. Follow the manufacturer’s instructions or the structural design.
4. Can a lintel crack above a doorway?
Yes. A lintel or the surrounding masonry can crack because of excessive loading, movement, poor installation, corrosion, material deterioration, or other structural problems. Cracks may also come from causes unrelated to the lintel. New or growing cracks should be assessed rather than covered up.
5. Do all door openings need a lintel?
Most openings in masonry walls need a suitable structural support above them. A designed arch or another structural arrangement may perform the same role. The exact solution depends on the wall system and building design. Do not assume an opening is safe without a lintel simply because it is narrow.
6. Can a damaged door lintel be repaired?
Sometimes a lintel can be repaired, but the correct solution depends on the type and extent of damage. Minor surface defects may need a different response from structural cracks, severe corrosion, or movement. A qualified professional should assess the cause and decide whether repair, reinforcement, or replacement is appropriate.
A Safe Doorway Starts With the Right Structural Support
A lintel plays a small but important role in the strength of a masonry wall. It allows a doorway to exist while supporting the materials and loads above it. The right choice depends on more than the width of the opening. Wall construction, load conditions, bearing, moisture protection, product details, and installation quality all affect performance. Steel and concrete products are common, but no material is automatically suitable for every building. A door lintel should be selected using reliable technical information and a design that matches the actual structure. If you are creating a new opening or replacing an existing support, have the wall assessed before removing masonry. Proper planning, suitable temporary support, and professional guidance where needed help protect both the building and the people using it.