A small kitchen does not have to feel crowded or outdated. Good planning can make even a compact room comfortable and easy to use. The best modern small kitchen ideas focus on smart storage, simple layouts, good lighting, and useful work surfaces. Every cabinet and corner should have a clear purpose. You do not need expensive finishes or a major renovation to create a modern look. Small changes can make a noticeable difference. A lighter wall color can brighten the room. Better cabinet storage can clear the counters. Under-cabinet lighting can improve both style and function. Even changing bulky hardware can create a cleaner appearance. Before making changes, think about how you cook, clean, and store food each day. A successful small kitchen should not only look beautiful. It should make everyday tasks easier. This guide covers practical ways to create a kitchen that feels organized, modern, and surprisingly spacious.
Start With a Practical Kitchen Layout
Layout matters more than decoration in a small kitchen. Begin by looking at how you move between the sink, refrigerator, cooktop, and main preparation area. These zones should be easy to reach without unnecessary steps. However, you do not need to force every kitchen into a traditional work triangle. The best arrangement depends on the shape of your room and how you cook. Galley, one-wall, and L-shaped layouts can all work well in compact homes. Measure doorways, windows, appliances, counters, and walking areas before changing anything. Make sure cabinet doors and appliance doors can open without blocking each other. If you are planning a major remodel, consider where plumbing, gas, and electrical connections already exist. Moving them may increase costs. Practical modern small kitchen ideas begin with smooth movement and safe working space rather than decorative trends.
Choose Simple Cabinets With Clean Lines
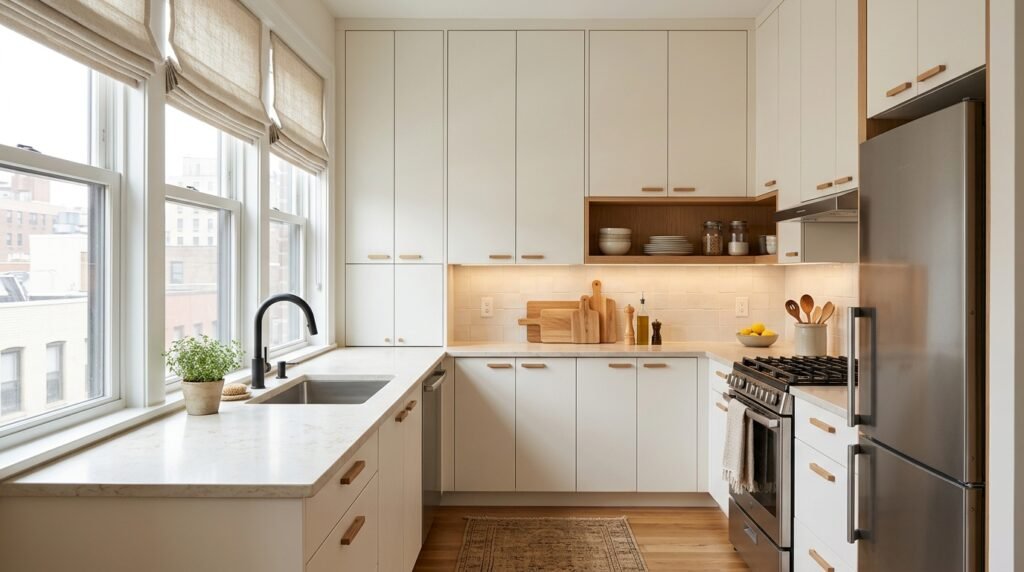
Modern kitchens often use cabinets with simple doors and minimal decoration. Flat-panel or Shaker-style cabinets can both work, depending on the look you prefer. In a small room, clean cabinet fronts help reduce visual clutter. Light colors such as white, cream, pale gray, and warm beige can make the kitchen feel brighter. However, dark cabinets can also look excellent when balanced with good lighting and lighter surfaces. Think carefully about cabinet hardware. Slim pulls or simple knobs can support a modern style without drawing too much attention. Handleless cabinets can create a very clean appearance, although they are not always the easiest choice for every user. More important than the door style is the storage behind it. Well-designed cabinets should help you keep everyday items off the counter and within easy reach.
Take Kitchen Cabinets Up to the Ceiling
The space above standard cabinets often collects dust and rarely serves a useful purpose. Extending cabinets toward the ceiling can add valuable storage in a compact kitchen. Use the upper sections for items you need less often, such as holiday dishes, large serving bowls, or special appliances. Keep daily plates, cups, and pantry goods at a comfortable height. Tall cabinets can also make the room appear higher by drawing the eye upward. If custom cabinetry is outside your budget, consider adding attractive storage boxes above existing cabinets. Keep the arrangement simple so the area does not look crowded. Safety matters when reaching high storage. Use a stable step stool rather than climbing on chairs or counters. Vertical storage is one of the most effective modern small kitchen ideas because it adds capacity without taking more floor space.
Use Open Shelves in Small Amounts
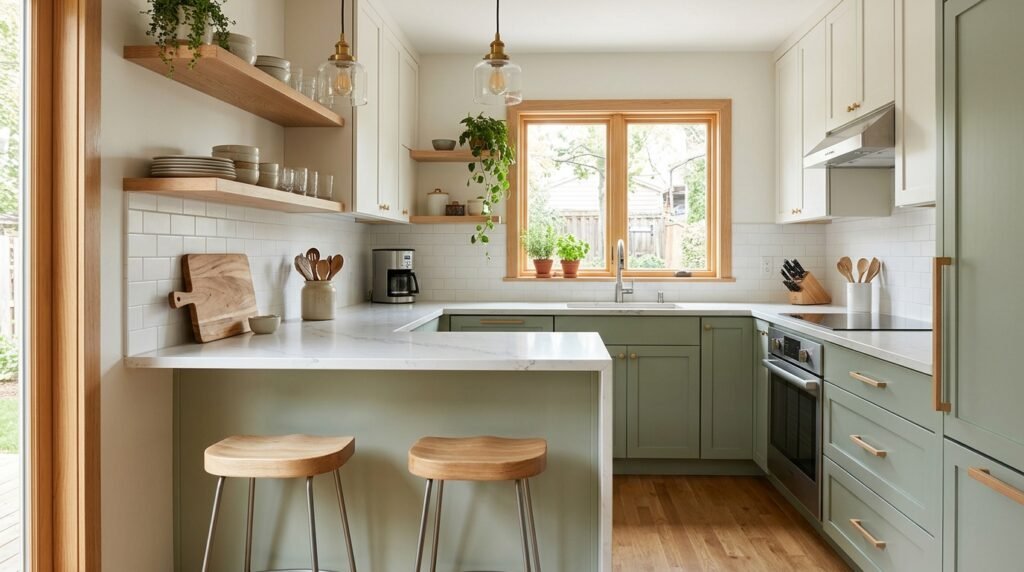
Open shelves can make a kitchen feel lighter because they remove the visual weight of some upper cabinets. They work best when used in moderation. A short section near the sink can hold everyday cups, bowls, or plates. Shelves can also display a few attractive items without taking counter space. However, open storage requires more regular cleaning because kitchen grease and dust can settle on exposed surfaces. Too many items may also create visual clutter. If you own many mismatched dishes or prefer hidden storage, closed cabinets may be more practical. Consider combining both approaches. Use cabinets for food, appliances, and less attractive supplies, then reserve one or two shelves for frequently used items. Modern design is not about copying every trend. It is about choosing features that make your particular kitchen easier to use.
Choose Light Colors to Open the Space
Light colors reflect more available light and can make a compact kitchen feel fresh and open. Warm white, soft cream, light beige, pale gray, and muted natural tones are easy choices. Using similar shades across walls, cabinets, and backsplashes can create a smoother visual flow. This does not mean the room must be completely white. Add warmth through wood, flooring, hardware, stools, or accessories. A soft green or dusty blue cabinet color can also work in a small kitchen when the rest of the palette remains balanced. Before choosing paint, test samples in the actual room. Colors can change throughout the day as natural and artificial light shifts. The best color scheme supports the room’s lighting and connects naturally with nearby living spaces, especially in an open-plan home.
Try Dark Cabinets for a Modern Look
Dark cabinets can work in a small kitchen when they are used with care. Navy, charcoal, deep green, dark brown, and black can create a sophisticated appearance. Balance them with lighter countertops, walls, flooring, or backsplashes. Good lighting is especially important because dark surfaces absorb more light. In a kitchen with limited daylight, consider using dark cabinets only on the lower section while keeping upper cabinets light. This can add contrast without making the whole room feel heavy. Another option is a dark island or peninsula surrounded by lighter cabinetry. Among modern small kitchen ideas, a two-tone design can add personality while keeping the space visually balanced. Choose colors because they work with your room, not simply because they appear in current design trends. A kitchen should still feel comfortable several years after the renovation.
Keep the Countertops as Clear as Possible
Counter space is valuable in a small kitchen. It can disappear quickly under a toaster, coffee maker, knife block, dish rack, spice collection, and decorative objects. Keep only the appliances you use frequently on the counter. Store less-used machines inside cabinets or a pantry. Consider a drawer organizer for cooking tools instead of a large utensil holder. Mount paper towels or frequently used accessories where appropriate. After cooking, return ingredients and equipment to their storage areas. Clear counters make the kitchen look larger, but they also give you more room to prepare food safely. You do not need completely empty surfaces. A coffee machine, fruit bowl, or small plant can make the room feel lived in. The goal is to remove objects that occupy useful workspace without earning their place through regular use.
Add a Slim Kitchen Island
A full-size island can overwhelm a small kitchen, but a narrow version may provide useful storage and preparation space. Before buying or building one, measure the surrounding walkways carefully. The island should not interfere with cabinet, refrigerator, dishwasher, or oven doors. If permanent cabinetry would make the room too tight, consider a small movable cart. It can serve as extra prep space when needed and move aside afterward. An island with drawers or shelves can provide storage below the worktop. Some designs also offer seating, but stools need room to pull out comfortably. Do not add an island simply because modern kitchens often have one. Some rooms work better without it. A clear walkway and comfortable cooking area are more valuable than squeezing in another feature.
Use a Peninsula When an Island Will Not Fit
A peninsula offers many benefits of an island while connecting to a wall or existing cabinet run. It can add counter space, storage, and casual seating without requiring circulation on all four sides. This makes it useful in certain compact kitchens. A peninsula can also separate the kitchen from a living or dining area while keeping the room visually open. Measure carefully to make sure it does not create a narrow entrance. Rounded countertop corners may help in tight circulation areas. If seating is included, provide enough room for knees and stools. Electrical requirements may also apply to countertop areas, depending on local codes. A well-planned peninsula can be one of the most useful modern small kitchen ideas when a traditional island would consume too much valuable floor space.
Make Better Use of Kitchen Corners
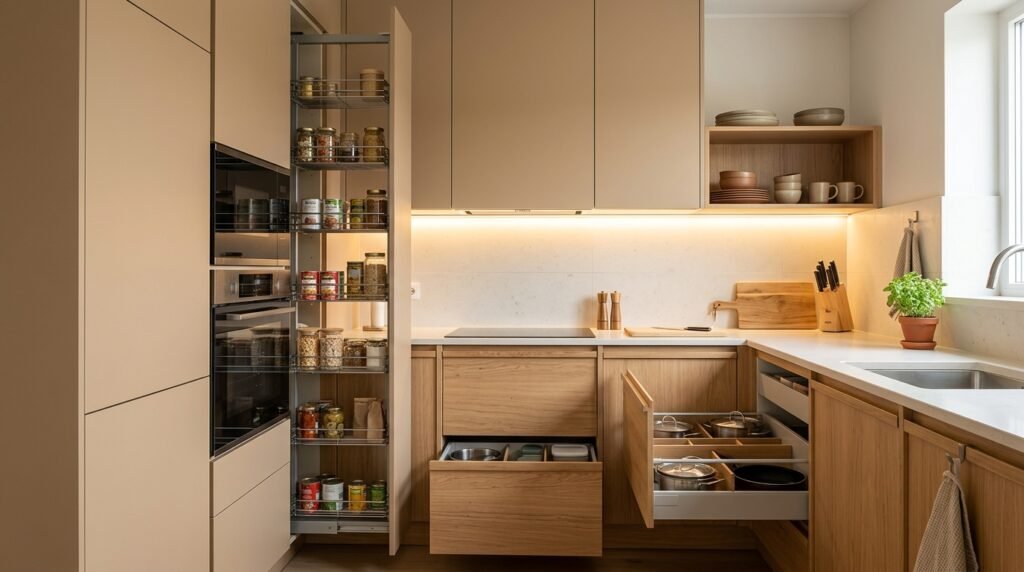
Corners can become wasted areas when cabinets are difficult to reach. Corner drawers, rotating shelves, pull-out systems, and other organizers can improve access. However, specialized hardware can be expensive, so compare the benefit with the cost. Sometimes a simple shelf arrangement works perfectly well. Store less-used appliances or large cookware in deeper corners while keeping daily items closer to the front. Avoid filling every inch simply because storage exists. A cabinet packed too tightly becomes difficult to use. If you are remodeling, discuss corner options with your cabinet designer before ordering units. The location of doors, drawers, and adjacent appliances affects what will work. Good corner planning can turn an awkward part of the room into practical storage without changing the overall kitchen footprint.
Add Pull-Out Pantry Storage
A narrow gap beside a refrigerator or cabinet can sometimes become useful pantry storage. Pull-out units make it easier to see items that would otherwise disappear at the back of a deep cabinet. They can hold dry food, bottles, spices, or small kitchen supplies. The exact use depends on the width and strength of the system. Tall pull-out pantries should be installed securely and used within their rated weight limits. If custom cabinetry is too expensive, smaller pull-out baskets inside existing cabinets can offer similar convenience. Organize food by type and keep frequently used items at comfortable heights. Check pantry supplies regularly so forgotten packages do not expire. Storage works best when it improves access rather than simply giving you more places to hide things.
Install Drawers for Pots and Pans
Deep lower drawers can be easier to use than traditional cabinets with fixed shelves. Instead of kneeling and reaching into the back, you can pull the drawer open and see most items at once. Wide drawers are useful for pots, pans, mixing bowls, food containers, and even dishes. Use dividers where needed to stop items from shifting. Drawer systems must be strong enough for the intended load, especially when holding heavy cookware. If replacing cabinets is not possible, pull-out shelves can improve existing lower cabinets. This is one of those modern small kitchen ideas that improves daily function without changing the size of the room. Good storage is not measured by how many cabinets you have. It is measured by how easily you can reach and return the things stored inside.
Use the Backsplash for More Than Decoration
A backsplash protects the wall from splashes, but it can also support the overall design. Large-format tile can create fewer grout lines and a clean appearance. Small tiles can add texture and detail. A slab backsplash can create a seamless modern look, although material and installation costs may be higher. Choose a surface suitable for kitchen conditions and follow the manufacturer’s cleaning guidance. In very compact kitchens, a simple backsplash can help reduce visual clutter. If you need more storage, a properly installed rail system may hold certain utensils or small accessories. Keep items away from heat sources and cooking hazards. Do not overload the backsplash wall with storage simply because space is available. A balance between clear surfaces and accessible tools usually creates the most practical result.
Use Reflective Surfaces Carefully
Glossy tile, glass, polished stone, stainless steel, and certain cabinet finishes can reflect light around a compact kitchen. This may help the room feel brighter. However, highly reflective surfaces can also show fingerprints, water marks, and grease more clearly. Use them where the maintenance fits your routine. A glossy backsplash paired with matte cabinets can create a balanced look. Stainless steel appliances may add subtle reflection without making every surface shiny. Mirrors are less common in working kitchen areas but can sometimes be used on a wall away from heavy cooking. Consider what each reflective surface will show. Reflecting a bright window can be useful, while reflecting countertop clutter may make the room feel busier. Modern design works best when visual effects also make sense for everyday life.
Improve the Kitchen Lighting
Lighting has a major effect on a small kitchen. One ceiling fixture often leaves shadows under upper cabinets and around work areas. Use several layers of light when possible. General lighting brightens the room, while task lighting illuminates counters, the sink, and food preparation areas. Under-cabinet lighting can be especially useful because it puts light directly on the work surface. Decorative pendant lights may work above a peninsula or small island if they do not block views. Choose fixtures and bulbs that suit the space and provide comfortable light. Electrical work should meet local codes and be completed safely. Well-planned lighting is among the most practical modern small kitchen ideas because it can make a kitchen feel larger while also making chopping, cooking, and cleaning easier.
Make the Most of Natural Light
Natural light can make a compact kitchen feel more welcoming. Avoid blocking windows with tall furniture or unnecessary objects. If privacy is needed, use window treatments that allow you to control light without permanently covering the glass. Light-colored walls near a window can help spread daylight deeper into the room. Keep windows clean because even a thin layer of dirt can reduce brightness. If you are planning a major remodel, changing window size or adding another source of daylight may be possible, but structural and planning requirements need professional review. In many kitchens, no construction is necessary. Simply removing heavy curtains and keeping the window area clear can help. Natural light also makes food preparation more pleasant and helps colors and finishes look closer to how they appear outdoors.
Choose Appliances That Fit the Kitchen
Oversized appliances can make a compact kitchen difficult to use. Measure carefully before purchasing a refrigerator, range, dishwasher, or microwave. Include door swing, handle depth, ventilation clearance, and installation requirements. A counter-depth refrigerator may reduce how far the appliance projects into the room, though internal capacity varies by model. Slim dishwashers are available in some markets and can work well for smaller households. A compact range may also free cabinet space. Do not automatically buy the smallest appliance, however. It still needs to meet your household’s needs. A family that cooks daily may value a larger refrigerator more than extra cabinet space. Choose appliances based on actual habits rather than showroom appearance. Proper sizing helps maintain clear pathways and creates a more balanced kitchen design.
Hide Small Appliances When Possible
Small appliances can create more visual clutter than large ones because several may sit together on the counter. Consider an appliance cabinet, deep drawer, pantry shelf, or another accessible storage area for machines you do not use every day. Heavy appliances should be stored where lifting them is safe and comfortable. Frequently used items, such as a coffee maker, may deserve permanent counter space. Less-used mixers, blenders, and specialty machines can often be stored elsewhere. Make sure appliances are unplugged and cool before placing them in enclosed storage when appropriate. Do not operate heat-producing appliances inside cabinets unless the installation is specifically designed for that use. Keeping counters clearer supports the simple look associated with modern small kitchen ideas while also creating more room for preparing meals.
Create a Small Coffee Station
A dedicated coffee area can keep morning supplies from spreading across the kitchen. Choose a short section of counter or a small cabinet near an outlet. Store mugs, coffee, tea, filters, and related items together. If the coffee maker needs water, placing the station near the sink may be convenient. Keep hot appliances on stable surfaces and follow their clearance instructions. A shelf above the station can hold mugs or supplies if it is securely installed. Avoid adding decorative signs and accessories until the essential items fit comfortably. A coffee station should reduce clutter rather than create another crowded area. The same idea can work for breakfast supplies, baking ingredients, or children’s snacks. Creating small activity zones can make a compact kitchen easier for several people to use.
Use a Simple Color Palette
Too many competing colors can make a small kitchen feel visually busy. A simple palette creates a calmer appearance. Choose one main cabinet color, one or two supporting tones, and a few small accents. For example, warm white cabinets can pair with light wood, a soft stone countertop, and black hardware. Pale green cabinets can work with cream walls and brass-toned details. Dark blue lower cabinets can pair with white uppers and warm wood. You do not need every finish to match exactly. Small differences in tone can add depth. Bring samples together before buying expensive materials. View them in your kitchen at different times of day. A coordinated palette helps cabinets, counters, flooring, and appliances feel connected rather than competing for attention.
Bring Warm Wood Into a Modern Kitchen
Modern does not have to mean cold or completely white. Wood can add warmth and texture to a simple kitchen. Consider wood or wood-look cabinets, floating shelves, stools, flooring, or small decorative pieces. Light oak tones can create a soft contemporary look, while darker wood can add contrast. In a small kitchen, use wood strategically rather than covering every surface. Combining warm wood with plain cabinets and simple countertops can create balance. Materials near sinks and cooking areas should be suitable for those conditions and maintained correctly. Wood-look products may offer easier care in some locations. Among modern small kitchen ideas, mixing natural-looking materials with clean lines is an easy way to create a room that feels current without becoming sterile or overly minimal.
Add a Small Dining Area
A small kitchen may still have room for eating. A narrow breakfast bar, wall-mounted table, peninsula, or compact round table can provide seating without taking too much space. Choose chairs or stools that tuck underneath when not in use. A built-in bench can sometimes use a corner more efficiently than separate chairs. Before adding dining furniture, make sure people can still open cabinets and walk through the room. Do not sacrifice your main preparation space just to fit seating you rarely use. In an open-plan home, the dining area may work better immediately outside the kitchen. Think about how often you eat there and how many people need seats. Flexible furniture can help a compact space serve several purposes without feeling permanently crowded.
Use the Inside of Cabinet Doors
The inside of a cabinet door is often unused space. Small organizers can hold measuring spoons, cleaning gloves, lightweight lids, or other suitable items. Make sure the organizer does not hit shelves or stored products when the door closes. Avoid placing too much weight on hinges. Under-sink doors may support small storage systems for cleaning tools, but household chemicals should be stored safely away from children and pets. Adhesive organizers can work for very light items if the surface and product instructions allow them. Screw-mounted systems may provide stronger support when properly installed. These small improvements can add useful storage without changing the appearance of the kitchen. They are especially helpful when drawers and cabinets are already limited.
Organize the Area Under the Sink
The cabinet under the sink often becomes a messy collection of cleaning products, bags, and spare supplies. Start by removing everything and checking for leaks or moisture damage. Keep plumbing connections accessible rather than hiding them behind permanent organizers. Use small bins or pull-out containers that fit around the pipes. Store only products that make sense in this location. Cleaning chemicals must be kept safely according to their labels, especially in homes with children or pets. Avoid storing paper products where a leak could ruin them. A tidy under-sink cabinet can hold more than a cluttered one because every item has a place. Organization may not change the exterior design, but it supports the clean, efficient approach behind good modern small kitchen ideas.
Make a Galley Kitchen Feel More Open
A galley kitchen has two facing runs of cabinets with a walkway between them. This layout can be highly efficient because everything is close together. To keep it from feeling narrow, use a simple color palette and good lighting. Avoid deep handles that project into the walkway. Keep countertops organized and consider lighter upper cabinets if both sides have tall storage. Glass-front cabinets or a small section of open shelving may reduce visual weight, but only if you can keep the contents tidy. Flooring laid in a way that supports the length of the room can create a sense of flow. At the same time, do not sacrifice useful storage simply to make the kitchen appear larger. A well-organized galley can be more practical than a larger kitchen with a poor layout.
Modern Small Kitchen Ideas for Apartments
Apartment kitchens often come with limits. Renters may not be able to replace cabinets, countertops, flooring, or lighting fixtures. Focus on reversible changes instead. Add removable organizers inside cabinets, use attractive storage containers, and keep countertops clear. A rolling cart can add temporary preparation space and move when needed. Under-cabinet lights designed for safe removable installation may brighten dark work areas. If painting or changing hardware is allowed, keep the original pieces so they can be restored later if required. Always check your lease before making changes. Apartment modern small kitchen ideas should improve function without causing damage. Even organizing one pantry cabinet or moving rarely used appliances out of the kitchen can create noticeably more usable space.
Modern Small Kitchen Ideas on a Budget
A modern update does not always require new cabinets. Paint can transform suitable existing cabinetry when the surface is prepared correctly. New handles can refresh cabinet doors at a much lower cost than replacement. Updating lighting, organizing drawers, or changing a worn faucet can also make a noticeable difference. Keep the existing layout if it works because moving plumbing, electrical connections, and gas lines can increase costs quickly. Instead of replacing every surface, identify the one that affects the room most. It may be old flooring, poor lighting, damaged counters, or cluttered storage. Budget-friendly modern small kitchen ideas work best when they solve practical problems first. A clean, organized kitchen with simple finishes often feels more modern than an expensive kitchen filled with unnecessary features.
Avoid Too Many Decorative Items
Decorations can make a kitchen personal, but a small space can become crowded quickly. Limit countertop decor to a few items you genuinely enjoy. A small plant, fruit bowl, or attractive cutting board may be enough. Avoid filling the top of cabinets with many objects because this can create visual clutter and collect grease and dust. Wall art can work when it does not compete with shelves, cabinets, and backsplash patterns. Functional items can also provide decoration. A beautiful kettle, wooden board, or ceramic bowl can add color while still serving a purpose. Modern style often relies on restraint. Leaving some surfaces empty gives important features room to stand out. It also makes regular cleaning much faster.
Think About Flooring as One Continuous Surface
Flooring has a strong visual effect because it covers a large area. In open-plan homes, continuing the same or visually similar flooring from the kitchen into the nearby living space can make the rooms feel connected. However, choose flooring based on durability and suitability for kitchen conditions, not appearance alone. Water spills, food, dropped cookware, and frequent foot traffic are normal in kitchens. The material should be easy to clean and appropriate for the installation area. Large-format tiles can reduce the number of grout lines, while wood-look materials can add warmth. If you are keeping existing flooring, a deep clean or professional repair may be enough to improve it. A simple floor can provide a calm foundation for cabinets and countertops.
Do Not Forget Kitchen Ventilation
A modern kitchen should manage cooking smoke, grease, steam, and odors. A suitable range hood can improve indoor air quality and help keep nearby surfaces cleaner. The right system depends on your cooking equipment, kitchen layout, and local requirements. Ducted ventilation sends air outside when correctly installed, while recirculating systems filter air and return it to the room. Their performance and installation needs differ. Follow appliance instructions and applicable building codes. Clean or replace filters as recommended. Ventilation matters even more in a small kitchen because cooking pollutants can spread quickly into nearby rooms. Attractive cabinets and lighting cannot compensate for poor air movement. Function should remain at the center of every design decision.
Keep Safety at the Center of the Design
Small kitchens place appliances, heat, water, and people close together. Keep walkways clear and avoid placing loose rugs where they may create a trip hazard. Store knives and cleaning products safely. Make sure electrical outlets and circuits meet local requirements. Do not run extension cords across counters or near sinks as a permanent solution. Combustible items should remain away from burners and other heat sources. If children use the kitchen, consider appropriate locks and safe storage. Heavy objects are usually easier to handle when stored at lower levels rather than above head height. Professional help is appropriate when changing plumbing, gas lines, electrical systems, walls, or ventilation. Safe design may not be visible in photographs, but it is essential to a kitchen that works well every day.
Common Small Kitchen Design Mistakes
One common mistake is trying to include every popular kitchen feature. An island, open shelving, oversized refrigerator, pantry cabinet, and dining area may simply not fit in one small room. Another mistake is focusing on appearance while ignoring storage and movement. Poor lighting can also make a good kitchen feel uncomfortable. Oversized appliances may block walkways, while too many upper cabinets can make a narrow room feel heavy. At the opposite extreme, removing useful cabinets for a minimalist look can create constant counter clutter. Effective modern small kitchen ideas balance style with everyday needs. Measure carefully, prioritize the features you use most, and leave enough open space to move safely. A smaller number of well-chosen features usually works better than trying to fit everything into a limited footprint.
Frequently Asked Questions
How can I make a small kitchen look modern?
Start with simple cabinet fronts, a coordinated color palette, clear countertops, and good lighting. Replace outdated hardware if your budget allows. Use storage systems that keep everyday clutter under control. Modern design does not require an all-white kitchen or expensive materials. Clean lines, practical storage, and a few well-chosen finishes can create a contemporary look. Consider adding wood tones or a muted color to keep the room warm. Most importantly, choose features that work with your kitchen’s size instead of copying a design made for a much larger room.
What colors make a small kitchen look bigger?
Light colors such as warm white, cream, pale gray, and soft beige can reflect light and create an open feeling. However, dark colors can also work when they are balanced with lighter surfaces and good lighting. Using similar tones across cabinets and walls may reduce visual breaks. Natural wood can add warmth without making the room feel busy. Test color samples in your kitchen before making a final decision because daylight and artificial lighting can change how each shade appears.
Is an island a good idea in a small kitchen?
An island is useful only when there is enough space around it for comfortable movement. It should not block cabinets or appliance doors. In a very small kitchen, a narrow island, movable cart, or peninsula may work better. Measure carefully before adding anything permanent. If the island reduces your main walkway or makes cooking difficult, leave it out. A clear and functional layout is more important than having a feature simply because it is popular.
How can I add more storage to a small kitchen?
Use vertical space, drawer organizers, pull-out shelves, and tall cabinets where practical. The inside of cabinet doors can hold lightweight items. A narrow pull-out pantry may use an awkward gap. Store less-used items on higher shelves and daily items at comfortable heights. Clear out duplicate tools and appliances you rarely use before adding new storage. Often, a small kitchen needs better organization rather than more cabinets. Keeping counters clear also creates more useful workspace.
Are open shelves good for small kitchens?
Open shelves can make part of a kitchen feel lighter and provide easy access to everyday dishes. However, they expose items to dust and cooking residue. They can also look cluttered when overloaded. Use them in small sections rather than replacing every upper cabinet. Keep frequently used items on open shelves and hide food packages, appliances, and miscellaneous supplies behind cabinet doors. The best choice depends on your cleaning habits and how much hidden storage you need.
What are the best modern small kitchen ideas on a low budget?
Start with changes that improve both function and appearance. Organize cabinets, remove countertop clutter, improve lighting, and replace worn hardware. Paint suitable cabinets or walls instead of replacing them when possible. Add a rolling cart if you need more preparation space. Keep the existing layout when it works because moving utilities can be expensive. The best modern small kitchen ideas are often simple changes that make the kitchen easier to use rather than expensive features added only for appearance.
Conclusion
A compact kitchen can still be one of the most useful and attractive rooms in your home. The best modern small kitchen ideas start with a layout that supports the way you actually cook. Use vertical space, keep counters clear, and choose appliances that fit the room. Improve lighting and make natural light work harder. Simple cabinets, coordinated colors, warm wood details, and practical storage can create a modern look without making the space feel cold. You do not need an island, luxury stone, or custom cabinetry to build a kitchen that feels current. Focus on comfort, safety, storage, ventilation, and easy cleaning first. Then add the colors and materials that reflect your style. When each feature has a clear purpose, even a very small kitchen can feel organized, welcoming, and spacious.