

A tray ceiling can make an ordinary room feel more open, detailed, and finished. It adds another layer to the ceiling without changing the basic shape of the room. This design works well in bedrooms, living rooms, dining areas, kitchens, and entry spaces. It can also create a strong focal point without taking over the entire room. The best part is its flexibility. You can keep the design simple with clean white edges. You can also add paint, wood, trim, lighting, or other decorative details. Before choosing this style, however, you should understand how it works. Room height, construction, budget, lighting, and furniture all affect the final result. A well-planned ceiling should look natural with the rest of your home. This guide explains the design in simple terms. You will learn its benefits, costs, styles, lighting ideas, common mistakes, and useful planning tips.
What Is a Tray Ceiling?
A tray ceiling is a ceiling design with a raised center section surrounded by a lower border. The center usually looks like a large, shallow box placed above the room. The raised area can have straight edges, angled sides, or decorative trim. Some designs are very subtle, while others create a strong architectural feature. This ceiling style can give a room more visual depth. It may also make the ceiling appear taller than it really is. The design does not always require a completely new roof structure. Builders can sometimes create the appearance with framing and drywall. This makes it possible to use the idea in many existing homes. However, every house is different. Structural parts, electrical wiring, heating systems, and attic space can affect the project. A professional should inspect these areas before construction begins. Good planning helps prevent expensive changes later.
How Does a Tray Ceiling Work?
The basic idea is simple. The ceiling has two different levels instead of one flat surface. The middle section sits higher than the surrounding perimeter. This creates a recessed border around the main ceiling area. The border can be several inches deep or much larger. Its depth depends on the room and the desired visual effect. A shallow design creates a quiet and modern appearance. A deeper design creates a stronger architectural statement. The transition between levels can also change the overall style. Simple square corners work well with modern homes. Crown molding can create a more traditional appearance. Wood beams can add warmth and character. Hidden LED strips can emphasize the change in height. The design should match the room rather than compete with it. When the proportions are correct, the ceiling can become a natural part of the architecture.
Why Do Homeowners Choose This Ceiling Style?
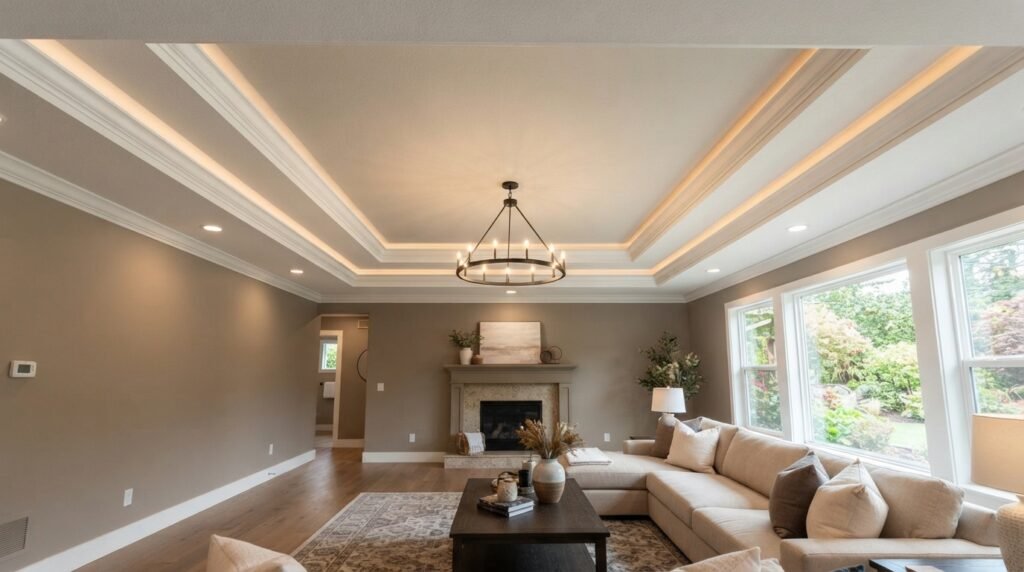
Many homeowners choose this ceiling design because it adds interest without filling the room with decorations. Walls can remain simple while the ceiling provides a subtle focal point. This approach can be useful in rooms with limited wall space. For example, a bedroom may already have windows, furniture, artwork, and storage. Adding large decorations could make the room feel crowded. A layered ceiling provides another design surface without using floor or wall space. It can also help define different areas in an open home. A raised center over a dining table can visually separate the dining area. A similar feature can highlight a seating zone in a large living room. The effect depends heavily on scale and finish. A modest design can feel elegant and calm. A dramatic version can feel luxurious and formal. The goal should always be balance.
Best Rooms for a Tray Ceiling
A tray ceiling can work in many parts of a home. Bedrooms are among the most popular choices because the ceiling can create a calm focal point. Soft lighting around the raised section can also create a relaxing evening atmosphere. Living rooms can use larger designs because they often have more ceiling space. Dining rooms are another strong option. A raised center can frame the dining table and chandelier. In kitchens, this feature can help define an eating area or kitchen island. Entryways can also benefit from a smaller version. The design can make the first room visitors see feel more finished. However, the room should have enough ceiling height for the added layers. Very low rooms may feel smaller after construction. Before choosing the location, look at the room from different angles. Consider furniture height, windows, doors, lighting, and existing architectural details. These factors help determine whether the design will feel balanced.
Tray Ceiling Ideas for Modern Homes
Modern homes often benefit from simple ceiling designs. A clean border with sharp corners can create a polished appearance. White walls and a white ceiling can make the feature subtle. You can also paint the raised center in a slightly different shade. Light gray, warm beige, and soft cream can add depth without looking dramatic. Wood is another useful material for modern designs. A thin wood border can introduce warmth into a room with plain finishes. LED lighting can provide another layer of detail. Hidden strips around the inner edge can create a soft glow at night. Avoid using too many decorative elements at once. A modern room usually looks better when each feature has enough space around it. The ceiling should support the furniture and architecture. It should not become a separate design that feels disconnected from the room. Simple details often create the most timeless results.
Traditional and Elegant Design Options
Traditional homes can use decorative trim to make the ceiling feel richer. Crown molding is a common choice around the lower border. You can also add a smaller molding detail around the raised center. A chandelier placed in the middle can complete the composition. Paint can create additional contrast. For example, a cream center with a slightly darker border can create a warm appearance. Wood beams can also work well in traditional rooms. They can make the ceiling feel connected to wood flooring or furniture. However, traditional does not mean every surface needs decoration. Too much trim can make a room feel heavy. The size of the molding should match the room. Large trim can overwhelm a small bedroom. Small trim may disappear inside a large living room. The best design uses details that fit the home’s existing character. Look at doors, cabinets, flooring, and wall trim before choosing the final style.
How Lighting Can Change the Look
Lighting can dramatically change how a layered ceiling looks. Recessed lights can provide general illumination across the room. Pendant lights or chandeliers can become the main focal point. Hidden LED strips can highlight the raised edge. This creates a soft line of light that can make the ceiling appear deeper. Warm white lighting often works well in bedrooms and living rooms. Cooler light may suit some modern kitchens and work areas. Dimmers provide even more control. They allow bright lighting during activities and softer lighting during relaxing moments. Light placement matters just as much as the fixture itself. A light that shines directly into an unwanted shadow can make the ceiling look uneven. Electrical planning should happen before drywall work begins. This gives the electrician enough space to position wiring correctly. Good lighting makes the architecture easier to notice without making it feel forced.
Choosing the Right Paint Colors
Paint is one of the easiest ways to change the appearance of a ceiling. A single color creates a clean and unified effect. Using two colors can make the different levels easier to see. A slightly darker border can visually frame the raised center. A lighter center can help reflect more light around the room. Neutral colors are usually easier to live with for many years. White, cream, beige, and soft gray can work with many furniture styles. You can also use a deeper color for a dramatic dining room. Blue, green, or charcoal can create a strong focal point when used carefully. The amount of natural light should influence your choice. Dark colors can absorb light in rooms with small windows. Bright colors can make darker rooms feel more open. Always test paint samples under both daytime and nighttime lighting. Colors can look very different after the sun goes down.
Can a Tray Ceiling Make a Room Look Bigger?
A well-designed ceiling can create the visual impression of extra height. The raised center gives the eye another level to follow. This can make a flat ceiling feel more interesting and spacious. However, the result depends on the room’s proportions. A ceiling cannot physically increase the room’s floor area. It may also fail to create a larger feeling if the design is too deep. In a low room, excessive framing can make the ceiling feel closer. Light colors can help maintain an open appearance. Recessed lighting can also reduce visual clutter. Another useful trick is keeping furniture relatively low. This gives the eye more vertical space above the furniture. Large windows can strengthen the effect by bringing in natural light. Mirrors can also help reflect light around the room. The key is using the ceiling as one part of a larger design plan. Every element should support the same feeling of openness.
Tray Ceiling Cost Factors
The cost of this project can vary widely. Room size is one major factor because larger spaces require more materials and labor. The depth and shape of the design also affect the price. A basic rectangular design is usually simpler than a detailed multi-level structure. Electrical work can increase the budget when new lights are installed. Painting, trim, crown molding, and wood details can add more expenses. Existing construction can also change the final price. An open attic above the room may provide easier access. Mechanical systems in the ceiling can make the project more complicated. Labor prices also vary by location and contractor experience. Because of these differences, homeowners should request several detailed estimates. Each estimate should explain materials, labor, electrical work, painting, cleanup, and possible structural changes. Do not compare prices based only on the final number. A cheaper quote may leave out important work. A detailed quote gives you a clearer idea of the actual project cost.
New Construction Versus Remodeling
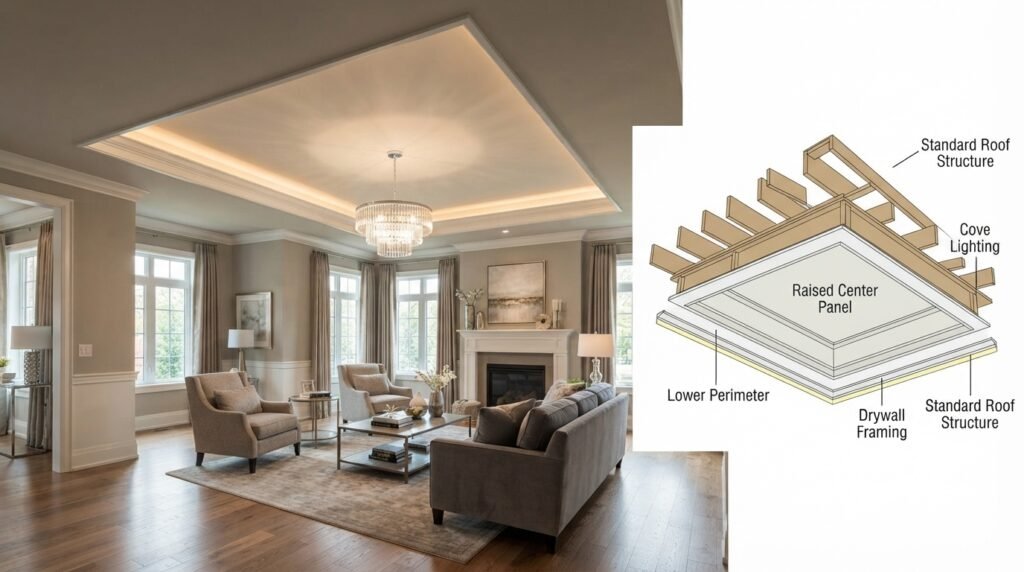
Creating this ceiling during new construction is often easier. Builders can plan the framing, wiring, ductwork, and other systems from the beginning. The design can also be included in the original architectural plans. Remodeling an existing room can be more complicated. Workers may need to remove part of the existing ceiling before creating the new structure. They must also check for pipes, wiring, vents, insulation, and structural components. These hidden elements can affect the design. In some homes, a false or decorative ceiling treatment may provide a simpler solution. This approach can create a layered appearance without changing major structural parts. However, it still requires careful measurements. Homeowners should never cut or modify structural elements without professional guidance. The roof and ceiling systems can be connected in complex ways. A qualified contractor can determine what is possible. Planning early is especially important when combining the ceiling project with other renovations.
Common Materials Used in the Design
Drywall is one of the most common materials for this ceiling style. It provides a smooth surface that can be painted in many colors. Wood is another popular choice. It can be used for beams, borders, panels, or decorative accents. Medium-density fiberboard and other trim materials may be used for decorative molding. Lightweight materials can sometimes simplify certain decorative installations. The right choice depends on the design, budget, room conditions, and local building requirements. Kitchens and bathrooms need special attention because moisture can affect some materials. The finish should also match the existing architecture. A modern home may look better with smooth drywall and minimal trim. A farmhouse-style room may benefit from wood details. Traditional homes can use painted molding. Material quality matters as well. Cheap trim can look uneven after installation. Smooth joints and careful finishing are important for a professional appearance. Good craftsmanship often matters more than expensive materials.
How to Choose the Right Size
The size of the raised area should relate to the room. A very small center can look accidental. A very large center can make the border appear too narrow. The ceiling height also matters. Taller rooms generally provide more flexibility. A lower room may need a shallower design. Furniture placement can help determine the center point. In a dining room, the raised area can follow the dining table. In a bedroom, it can center around the bed. In a living room, it can follow the main seating arrangement. The shape of the room should also guide the design. Rectangular rooms usually suit rectangular ceiling layouts. Square rooms can support centered square designs. Open-plan rooms may need more careful planning because several zones share one ceiling. Tape can be used on the floor to visualize furniture positions. You can then imagine where the ceiling border would sit above those areas. This simple step can prevent proportion problems.
Benefits of a Tray Ceiling
There are several reasons homeowners consider this feature. It can add architectural character without requiring complicated wall decoration. It can also create a clear focal point in a large room. Lighting can make the feature even more noticeable. The design provides opportunities for different paint colors and materials. It can also help define zones in an open floor plan. Another benefit is design flexibility. The same basic structure can look modern, traditional, rustic, or transitional. The final appearance depends on trim, paint, lighting, and materials. A carefully designed ceiling may also make a home feel more customized. However, the value of the feature depends on the overall home design. It should not be installed simply because it is popular. The room must have suitable proportions and enough ceiling height. When the design fits the architecture, it can become a lasting part of the home’s character.
Possible Drawbacks to Consider
This ceiling style is not perfect for every room. Construction can cost more than keeping a flat ceiling. Remodeling can also create dust, noise, and temporary disruption. The design may require electrical changes or additional framing. Maintenance can be slightly harder when the ceiling contains multiple levels. Dust can collect around ledges and decorative trim. Repainting may also take more time. Another concern is room height. A poorly planned design can make a low room feel smaller. Overly complex details can also make a modern home look dated. Future repairs may be more complicated if lighting is hidden inside the structure. These issues do not mean the design should be avoided. They simply show why planning matters. Think about long-term use before construction begins. Ask how the design will look after furniture changes. Also consider whether future owners would appreciate the style. A simple and flexible design usually has broader appeal.
Mistakes Homeowners Should Avoid
One common mistake is choosing a design that is too large for the room. Another is adding too many decorative features. Molding, beams, dark paint, chandeliers, and LED strips can become overwhelming when combined. Poor lighting placement is another issue. Lights should support the design rather than create harsh shadows. Some homeowners also ignore existing architecture. A ceiling should relate to doors, windows, flooring, cabinets, and furniture. Another mistake is starting construction without checking hidden systems. Wiring, plumbing, ducts, and structural elements can create serious problems. Budgeting only for visible materials can also lead to surprises. Labor and electrical work can become significant parts of the total cost. Finally, homeowners sometimes choose a style based only on photographs. A beautiful design in a large room may not work in a smaller space. Always consider your own room dimensions. A professional drawing or simple 3D model can help you understand the result before work begins.
How to Make the Design Feel Expensive
A luxurious ceiling does not always require expensive materials. Clean lines and accurate proportions can create a high-end appearance. The first priority should be quality workmanship. Uneven corners or rough joints can make expensive materials look cheap. A restrained color palette can also create a polished effect. Warm white walls with a slightly different ceiling shade can feel elegant. Hidden lighting can provide a soft architectural glow. Crown molding can add traditional detail when it matches the room. Wood accents can add warmth without covering the entire ceiling. Another useful approach is symmetry. Centering the ceiling feature with the furniture can make the room feel carefully planned. Avoid using every design idea at once. Luxury often comes from simplicity and consistency. The best ceiling design should feel like it belongs in the home. It should not look like a separate decoration added afterward. Good proportions, quality finishes, and thoughtful lighting usually create the strongest effect.
Is a Tray Ceiling Worth Considering?
Whether this design is worthwhile depends on your home and goals. If you want more architectural detail, it can provide a strong visual upgrade. It can also create a useful location for lighting and decorative accents. However, the project requires careful planning and a realistic budget. The design should fit the room’s height, shape, furniture, and overall style. Homeowners should also consider whether they are building a new home or remodeling an existing one. New construction often provides more flexibility. Remodeling requires more attention to hidden systems and existing structures. Before making a final decision, collect ideas from several different styles. Then narrow them down based on your actual room. Ask a qualified professional to review the design before construction. This can help identify structural or electrical concerns early. A thoughtful plan can make the feature feel natural. A rushed decision can create unnecessary costs. Take time to choose proportions and finishes that you will enjoy for years.
FAQs
1. What is the main purpose of a tray ceiling?
The main purpose is to add architectural depth and visual interest to a room. The raised center creates another ceiling level. This can make a flat ceiling feel more detailed and intentional. It can also provide a useful place for decorative lighting. Some homeowners use the design to define a specific area. Dining tables, beds, and seating areas can sit below the raised section. The design can be simple or highly decorative. Its purpose depends on the room and the homeowner’s style. It should improve the space without making the ceiling feel crowded.
2. Is this ceiling style suitable for low ceilings?
It can work with moderately low ceilings when the design is shallow. However, the available height should be checked before construction. A deep border may make a low room feel smaller. A simple raised center with a narrow transition can create a lighter effect. Light paint and careful lighting can also help. Every home has different structural conditions. A contractor can determine how much space is available. If the existing ceiling is already low, a decorative treatment may be better than a major structural change. Good proportions are more important than copying a particular design.
3. How much height is needed?
There is no single height that works for every project. The ideal dimensions depend on room size, existing ceiling height, and the desired design. Taller rooms provide more freedom for deeper architectural details. Shorter rooms usually benefit from shallower transitions. The raised center should still feel proportional to the room. A professional can create a drawing showing the proposed levels. This makes it easier to understand the finished appearance. Homeowners should also consider light fixtures and ceiling fans. These items need enough clearance for safe and comfortable use.
4. Can you add lighting to this type of ceiling?
Yes, lighting is one of the most popular additions. Recessed fixtures can provide general light. Pendant lights can highlight dining tables, islands, or seating areas. Hidden LED strips can create a soft glow around the raised section. Dimmers allow homeowners to change the atmosphere throughout the day. Electrical work should be planned before the ceiling is closed. This helps prevent unnecessary cutting and repairs later. The lighting plan should also consider natural daylight. Too many fixtures can make the ceiling look busy. A balanced lighting design usually creates a cleaner result.
5. Does this ceiling increase home value?
A well-designed architectural feature may improve a home’s overall appearance. However, there is no universal amount that a ceiling feature will add to a home’s selling price. Value depends on location, property type, buyer preferences, workmanship, and the overall condition of the home. Homeowners should therefore avoid treating the feature as a guaranteed financial investment. It is better to consider both personal enjoyment and design value. A timeless design may also appeal to a wider range of future buyers. Simple proportions and neutral finishes can make the feature easier to live with over time.
6. Should I hire a professional?
Professional help is recommended when structural changes are involved. Ceiling projects can affect framing, electrical systems, ventilation, insulation, and other hidden components. A qualified contractor can inspect these areas before work begins. An electrician should handle new wiring and lighting connections. Depending on the project, an architect or structural professional may also be useful. DIY decorative trim may be possible for experienced homeowners. Major framing changes should not be treated as a simple weekend project. Proper planning can protect your home and prevent costly mistakes. Always follow local building rules and permit requirements.
Final Thoughts
A tray ceiling can transform a plain room into a more thoughtful and attractive space. Its raised center creates depth while giving you new options for lighting, paint, trim, and materials. The design can work in bedrooms, living rooms, dining areas, kitchens, and other spaces. The most important factor is not how dramatic the ceiling looks. It is how well the design fits the room. Consider ceiling height, room size, furniture placement, natural light, and existing architecture before starting. Keep the design simple when the room is small. Use stronger details when the space can support them. Most importantly, work with qualified professionals when structural or electrical changes are involved. A carefully planned ceiling can remain attractive for many years. Start by measuring your room and collecting a few design ideas. Then create a practical plan that matches your home, budget, and personal style.