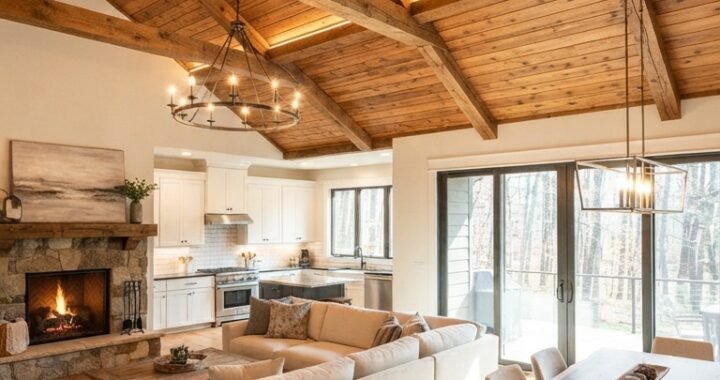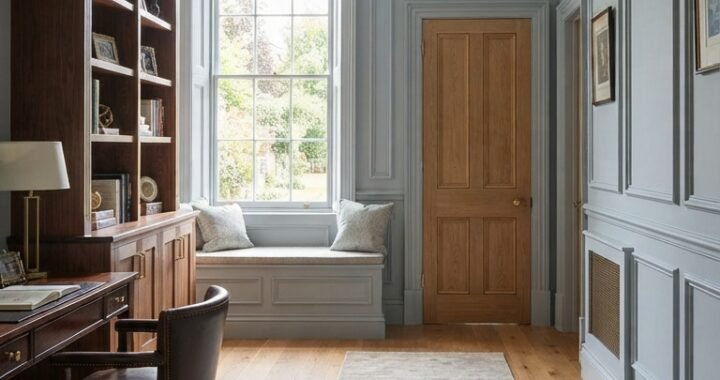
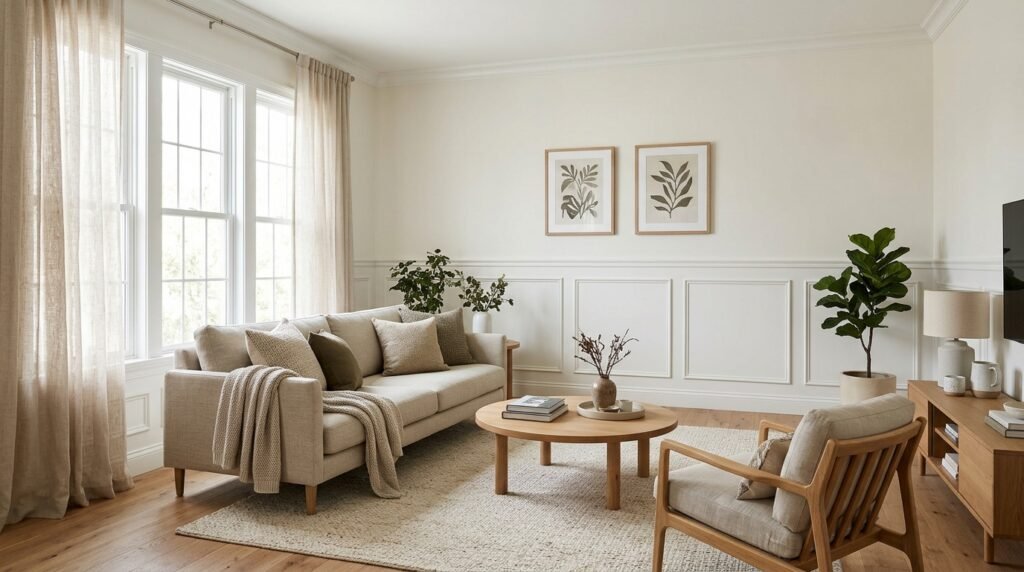
The best wainscoting ideas do more than decorate the bottom half of a wall. They give plain rooms structure, improve proportions, add architectural detail, and can help protect busy wall areas. Traditional raised panels still work beautifully, but wainscoting does not have to make a home look formal or old-fashioned. Simple picture-frame molding, flat panels, vertical boards, beadboard, and clean painted trim can suit modern homes just as well. The key is choosing a design that belongs in the room. Ceiling height, existing baseboards, doors, windows, furniture, wall color, moisture, and the home’s architecture all affect the result. Wainscoting is traditionally associated with decorative paneling on the lower part of a wall, though modern interpretations can extend much higher. Instead of copying a finished room from a photograph, start with the proportions and practical needs of your own space. That usually creates a wall treatment that feels intentional rather than added simply because it is fashionable.
What Is Wainscoting?
Wainscoting is decorative wall treatment traditionally installed across the lower portion of an interior wall. It may use real panels, boards, beadboard, or trim arranged to create the appearance of framed panels. A top rail or chair rail often creates the finished upper edge, while the baseboard completes the bottom. Historically, wood was common, but modern systems can also use MDF, plywood, PVC, and other manufactured materials. That variety explains why current wainscoting ideas can look very different from one another. A formal dining room might use detailed raised panels. A casual bathroom may suit narrow beadboard. A modern hallway can use simple rectangular molding applied directly over a smooth painted wall. The term describes a broad wall-treatment concept rather than one exact pattern. This flexibility is useful, but it also means the design should be planned as part of the room. Height, panel width, trim profile, paint, material, and spacing all influence whether the finished work feels traditional, modern, cottage-inspired, or quietly architectural.
Start With the Style of the Room
Before deciding on panel shapes, look at what is already present. Door casings, window trim, baseboards, crown molding, flooring, cabinetry, and ceiling height provide useful clues. A house with simple square trim may look better with restrained flat panels than ornate raised profiles. An older traditional home may comfortably support deeper molding and more detailed rails. This is one reason successful wainscoting ideas often feel subtle. They repeat proportions or shapes already found in the architecture instead of introducing a completely unrelated style. Furniture matters too. In a dining room, consider where chair backs meet the wall. In a bedroom, note the headboard height. In a hallway, study door openings and switches. If the home has almost no architectural trim, begin simply. A few well-proportioned rectangles can add more character than layers of decorative molding. Wainscoting should make the room look more complete, not make visitors wonder why so much trim was added.
How High Should Wainscoting Be?
There is no single height that is correct for every room. Chair rail is commonly positioned around the lower third of a wall, and installation guidance often places it roughly 32 to 42 inches from the floor, depending on room proportions and the desired effect. That is a useful starting point, not a rule that should override the room itself. Some wainscoting ideas look better at roughly one-third wall height, while taller paneling can create a stronger architectural statement. Bathrooms, dining rooms, stairways, and bedrooms may each benefit from different proportions. Before cutting material, use painter’s tape to mark the proposed top line around part of the room. Then view it while standing and sitting. Check how it meets windows, counters, switches, backsplashes, furniture, and door trim. A technically common height can still look awkward if it stops just below a window sill or cuts through another important feature. The visual relationship between those elements matters more than following one standard measurement.
Picture-Frame Wainscoting for a Clean, Flexible Look
Picture-frame molding is one of the easiest styles to adapt to different interiors. Thin molding is arranged in rectangles or other simple shapes, usually below a chair rail. The existing drywall can serve as the center of each visual panel, so the effect can be lighter than installing thick raised panels. Among modern wainscoting ideas, this approach works especially well because changing the molding profile and paint color can shift the entire mood. Narrow, simple trim painted the same color as the wall feels restrained. More detailed profiles can lean traditional. Good spacing matters more than adding many boxes. Plan the entire wall before installing the first rectangle. Doorways, corners, outlets, radiators, and short wall sections can disrupt a repeated pattern. Rather than forcing identical panel widths everywhere, create a layout that looks balanced from the main viewing position. Test the pattern with painter’s tape first. It is much easier to move tape than to remove installed molding and repair nail holes.
Raised-Panel Wainscoting for Traditional Rooms
Raised panels create stronger shadows and more visual depth than simple applied molding. They are closely associated with traditional dining rooms, libraries, entries, stair halls, and other formal interiors. This style can look substantial because the wall treatment has clear rails, stiles, and dimensional panels. Traditional wainscoting ideas like this work best when the surrounding trim has enough visual weight to support them. Very delicate door casing beside heavy raised panels can make the room feel mismatched. Panel proportions also deserve attention. Narrow leftover panels at corners are often more distracting in formal work because symmetry is part of the appeal. Plan each wall elevation before ordering or cutting materials. Decide how the panels will relate to windows, doors, built-ins, and wall openings. Raised-panel work can involve more parts and more precise joinery than a simple molding treatment. For an important room where alignment and finish quality matter, professional millwork or installation may be worth considering.
Flat-Panel Wainscoting Feels Quieter
Flat-panel designs offer architectural detail without the heavier appearance of raised panels. A typical layout uses vertical stiles and horizontal rails around a flat center area. Depending on construction, that center may be a separate panel or the existing smooth wall. Flat-panel wainscoting ideas work well in transitional interiors because they can sit comfortably between classic and modern styles. Wider rails and simple square edges can make the treatment feel contemporary. More decorative cap molding can move it toward traditional design. This style is also useful when a room already contains several strong materials, such as patterned flooring, stone, wallpaper, or detailed furniture. The wainscoting can provide structure without competing for attention. Consider painting the complete assembly one color so the shadows and proportions create the interest. Before installation, compare the thickness of new trim with existing baseboards and door casing. Awkward intersections often happen when one piece projects much farther from the wall than another, so those details should be resolved before materials are purchased.
Beadboard Brings a More Casual Character
Beadboard uses narrow vertical lines that give a wall rhythm and texture. It naturally suits cottages, casual kitchens, breakfast areas, mudrooms, laundry rooms, and many bathrooms. It can also make a newer home feel warmer without requiring highly ornate trim. Beadboard is available in different forms, including individual planks and larger panels designed to reproduce the appearance more quickly. Installation guidance for panel products shows that the top is commonly finished with chair rail or cap molding and the bottom with base molding. These wainscoting ideas are most convincing when the scale suits the room. Very busy vertical grooves can overwhelm a tiny wall already crowded with fixtures. In a larger room, overly narrow detailing can look visually restless. Color changes the effect too. White beadboard feels crisp and familiar, while muted green, blue, taupe, or warm neutral paint can make it feel less expected. Use the material itself as texture rather than adding several competing decorative elements around it.
Modern Wainscoting Can Be Very Simple
Modern wainscoting does not need carved molding or traditional panel profiles. Clean vertical strips, wide flat boards, shallow rectangular frames, or simple full-width panels can provide enough depth. The most effective modern wainscoting ideas usually rely on proportion rather than ornament. A single paint color across the trim and wall keeps the treatment quiet. Using a deeper shade on the lower portion and a softer color above creates stronger contrast. Dark charcoal, muted olive, warm beige, dusty blue, soft clay, and off-white can all work depending on the room’s fixed materials and light. Avoid assuming that “modern” automatically means black trim or dramatic geometric grids. Trends change faster than millwork. A simpler design is often easier to live with and easier to repaint later. Look at the home’s permanent features first. If doors, cabinets, and baseboards have clean square profiles, repeating that simplicity on the walls can make new wainscoting feel as though it was always part of the architecture.
Dining Rooms Are a Natural Place for Wainscoting
Dining rooms often have large stretches of uninterrupted wall, which makes them well suited to repeated panel layouts. A chair rail can also create a natural visual boundary between the lower and upper wall. For wainscoting ideas in a dining room, start with the furniture arrangement. Centering every panel on the wall is not always necessary if a sideboard, doorway, or large opening changes what people actually see. Consider how the treatment will look behind dining chairs and beneath artwork. Wallpaper above painted wainscoting can create a layered traditional look. A single paint color from floor to ceiling produces a quieter effect. Another option is a deeper lower section with a lighter wall above. Avoid choosing the panel height based only on chair backs; the entire room proportion matters. Lighting also changes the way molding appears. Side light from windows or wall sconces can emphasize shadows around raised profiles, while flat-panel work remains more subtle. Mock up one wall before committing to the complete room.
Hallways Benefit From Simple, Durable Detail
A hallway has fewer furniture pieces to provide visual interest, so wall treatment can make a noticeable difference. It is also a high-traffic area where bags, hands, shoes, and everyday movement can mark walls. Practical wainscoting ideas for hallways include simple frame molding, flat panels, and durable painted paneling. Keep the design calm if the hall contains many doors. Every door casing already creates strong vertical lines, and adding too many narrow panels can make the space feel fragmented. Instead, use wider visual sections and consistent spacing where possible. Long corridors can benefit from repeating panels that create rhythm without becoming busy. Paint finish and material should also suit the amount of contact the wall receives and the manufacturer’s intended use. Before adding trim, locate switches, outlets, thermostats, vents, and access panels. A panel layout that repeatedly collides with these elements may need to be adjusted. Good hallway wainscoting should make a narrow passage feel considered rather than more crowded.
Wainscoting Ideas for Living Rooms
Living rooms require a little more restraint because furniture, windows, artwork, media units, and fireplaces already compete for wall space. The best wainscoting ideas here usually support those features rather than surrounding every object with molding. Picture-frame panels can give a large blank wall structure, while flat-panel designs can provide a stronger architectural base beneath windows. In a small living room, painting wainscoting and the upper wall in similar tones can preserve a calm visual flow. Strong contrast can work in a larger room where the walls need more definition. Think about furniture before finalizing the panel pattern. A large sofa may hide much of a low design, while a television or built-in cabinet can interrupt a symmetrical arrangement. Rather than trying to continue the same panel dimensions blindly behind every object, plan each elevation as part of the whole room. If the fireplace already has detailed millwork, use simpler wainscoting so the fireplace remains the natural focal point.
Bedroom Wainscoting Can Replace a Decorative Headboard Wall
Wainscoting can add enough texture to a bedroom that little additional wall decor is needed. Behind the bed, taller paneling can create a strong architectural backdrop. Lower panels around the full room offer a quieter approach. For bedroom wainscoting ideas, start by marking the bed, nightstands, switches, outlets, windows, and headboard on a wall sketch. A panel line disappearing awkwardly behind a headboard can make the design look accidental. Taller wainscoting may work especially well with a simple upholstered or wooden bed because the wall itself supplies much of the detail. Soft paint colors can keep the room restful. Deep green, muted blue, warm gray, cream, or earthy neutrals can create depth without requiring a bright accent wall. In children’s rooms, a durable lower-wall finish may also be practical, but choose materials and coatings suitable for the intended use. Keep intricate molding away from areas where furniture repeatedly rubs against it, since simple details are easier to clean and maintain.
Bathroom Wainscoting Needs the Right Material
Bathrooms are popular places for wainscoting, but moisture changes the material decision. Standard MDF should not automatically be treated as a bathroom material. This Old House notes that ordinary MDF can swell and break down when exposed to moisture, while specially treated moisture-resistant MDF is intended to perform better in damp conditions. PVC and other rot-resistant materials can also be useful choices in wet-prone rooms. Bathroom wainscoting ideas should therefore begin with the room conditions rather than color. Wainscoting beside a dry powder-room vanity faces a different environment from material near a frequently used shower. Good ventilation remains important; decorative wall treatment does not solve condensation, leaks, or poor moisture control. Consider how the top rail meets the vanity backsplash, mirror, window trim, and tile. If water regularly splashes onto a particular wall, use materials and finishes specifically suitable for that exposure. Never assume paint alone will make a moisture-sensitive substrate appropriate for a wet location.
Try Wainscoting in a Powder Room
A powder room is one of the easiest spaces in which to use stronger color or more decorative trim. Because the room is small, a modest amount of material can create a noticeable architectural change. Dark green, burgundy, navy, brown, charcoal, or another saturated lower-wall color can make wainscoting ideas feel intentional rather than merely practical. Wallpaper above the panels is another option, especially when the lower wall provides a quiet painted base. However, small does not mean every surface needs decoration. A patterned wallpaper, ornate mirror, decorative lighting, and highly detailed wainscoting can compete in a compact room. Choose a clear hierarchy. If the wallpaper is the main feature, keep the panel profile simple. If detailed millwork is the focus, consider quieter paint above. Pay close attention to the toilet, sink, pipes, wall accessories, and door swing before laying out panels. Small walls contain many interruptions, so a simplified pattern often looks more polished than squeezing tiny rectangles around every fixture.
Staircase Wainscoting Requires Careful Layout
Stairs create one of the most attractive places for wainscoting and one of the easiest places to get proportions wrong. The top line usually needs to relate logically to the slope of the staircase, while individual panel shapes must respond to that angle. For staircase wainscoting ideas, draw the design before cutting anything. Applied frame molding can create angled panels that follow the stairs. Flat-panel systems can provide a more substantial treatment. The challenge is maintaining visual consistency as horizontal and diagonal sections meet at landings. Handrails, newel posts, baseboards, doorways, switches, and wall returns all influence the layout. Do not assume measurements from a straight hallway can simply continue up the stairs. Accurate angle work and clean joints become more visible on a staircase because the eye naturally follows the diagonal line. A simple design executed carefully usually looks better than a complex pattern with awkward transitions. If the stair geometry is complicated, professional trim carpentry may prevent expensive material waste and difficult repairs.
Should Wainscoting Be White?
White remains popular because it makes molding details easy to see and works with many wall colors, but it is not a requirement. Some of the most adaptable wainscoting ideas use the same color above and below the rail. The shadows from the trim create depth without dividing the wall into two obvious blocks. A darker lower section can visually ground a room and work well with wood furniture or pale upper walls. Tone-on-tone combinations are another option. For example, a muted green lower wall can sit beneath a softer version of the same family. Before choosing color, look at flooring, fixed cabinetry, stone, tile, doors, and natural light. Paint samples should be tested on the actual wall because color changes throughout the day. Also consider the amount of trim. Bright white can create strong outlines around every panel, which may be too busy in a room with many rectangles. A softer contrast often lets the architecture show without making every molding line the main feature.
Wainscoting and Wallpaper Can Work Together
Wallpaper above wainscoting is a classic combination because the two surfaces have clear jobs. The lower section provides architectural structure, while the upper wall carries pattern or color. For balanced wainscoting ideas, decide which element should attract attention first. Large floral or geometric wallpaper usually benefits from relatively simple paneling below. A subtle grasscloth-like or small-scale pattern can support more detailed traditional trim. The transition line needs to look intentional, so choose a cap or chair rail that finishes the top edge cleanly. Chair rail can serve both a protective and decorative purpose and can separate two wall treatments. Consider the room’s corners before ordering wallpaper. A complicated wall pattern plus many panel divisions can become visually crowded. It can help to create a sample board showing the wallpaper, wainscoting paint, trim profile, flooring, and nearby furniture color together. Seeing all those materials at once often reveals combinations that looked good separately but compete when placed side by side.
How to Plan Panel Width and Spacing
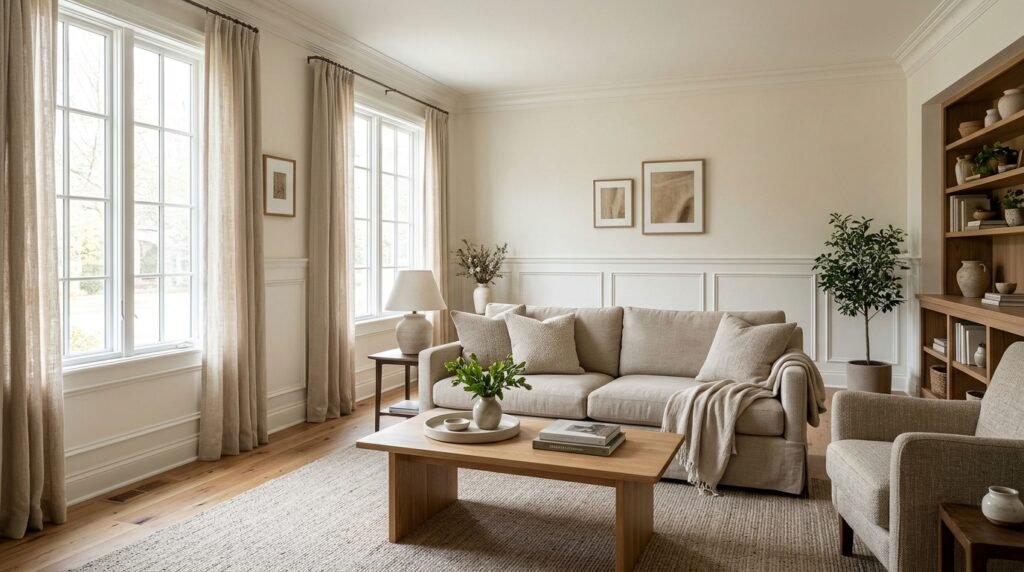
Panel layout is where many DIY projects begin to look either polished or improvised. Start by measuring each complete wall and marking doors, windows, built-ins, outlets, switches, and corners. Then decide on the visual spacing between panels and around their edges. Good wainscoting ideas do not necessarily require every rectangle in a room to be identical. What matters is that the spacing feels deliberate and related. A short wall between two doors may need one centered panel, while a long wall may hold several wider panels. Avoid ending with a tiny leftover rectangle simply because a fixed width was repeated from the opposite side. Painter’s tape is one of the most useful planning tools. Build the proposed shapes directly on the wall and view them from across the room. Include the chair rail line too. This mock-up reveals whether the design is too busy, too tall, or poorly aligned before money and time are committed to permanent molding.
Measure Before Buying Materials
Different wainscoting systems require different calculations. Sheet paneling is measured differently from individual boards, while applied molding depends heavily on the number and dimensions of the frames. Installation guidance for panel systems recommends measuring wall length and calculating the number of panels from their usable width. For molding-based wainscoting ideas, sketch each wall and calculate the lengths required for rails, stiles, frames, baseboards, and caps separately. Allow for cuts and reasonable waste according to the material and project. Check the lengths available before deciding where joints will occur. Longer trim can reduce seams on broad walls, but transportation and handling may become more difficult. Do not forget corners and returns around openings. If the project uses real wood or another product that needs acclimation or expansion space, follow its installation directions rather than fitting everything tightly. Lowe’s installation guidance, for example, notes that wood wainscot panels can expand and contract and should be acclimated before installation.
Prepare the Wall Before Adding Wainscoting
Decorative trim does not automatically hide every wall problem. Loose paint, active moisture, severe unevenness, damaged drywall, or unstable plaster should be addressed first. Remove items that interfere with installation and inspect the wall carefully. If electrical covers need removal, shut off power and verify it is off before working around electrical boxes. Lowe’s wainscoting instructions specifically call for turning off power and checking it before removing outlet and wall plates. For many wainscoting ideas, the wall surface remains visible inside the frames, which makes dents and poor finishing especially noticeable after paint. Mark studs where needed for secure trim attachment. Establish a level reference line instead of measuring every point from an uneven floor. Paneling products may also require acclimation, gaps, adhesives, or particular fastening methods. Follow the instructions for the actual product rather than using one generic installation method. Careful preparation is less exciting than choosing paint, but it has a much larger effect on how professional the finished work looks.
Small Rooms Need Fewer Lines, Not More
Wainscoting can work in a small room, but adding more panels does not automatically add more character. Too many narrow rectangles can make a compact wall look chopped into pieces. Small-space wainscoting ideas usually benefit from wider panels, restrained profiles, and limited color contrast. If the room contains several doors and windows, treat those openings as part of the composition. A simple flat-panel treatment or understated picture-frame molding can provide enough detail without shrinking the space visually. Height also matters. Very tall dark paneling can create an intimate, enveloping effect, which may be desirable in a powder room but less suitable in a narrow hallway that already receives little daylight. There is no need to make every small room look larger. The better goal is to make its proportions feel intentional. Use painter’s tape and paint samples to decide whether the design should visually open the room or deliberately make it feel cozy.
Common Wainscoting Mistakes to Avoid
The most common mistake is choosing a design before studying the wall. Panels then collide with outlets, windows, door casing, radiators, furniture, or corners. Another problem is selecting the height because a single online guide recommended it, even though the room has different proportions. Successful wainscoting ideas should respond to the actual architecture. Material mistakes matter too. Regular MDF is not the same as moisture-resistant material, and products intended for dry rooms should not be assumed suitable for damp locations. Poor preparation can leave molding following an uneven reference line or panels exposing damaged walls. Overdecorating is another issue. Wainscoting, patterned wallpaper, ornate crown molding, strong flooring, decorative ceilings, and elaborate furniture can all be attractive individually but overwhelming together. Finally, do not rush the panel layout. Small spacing errors repeated across an entire room become obvious. Mocking up the design before installation is one of the simplest ways to catch those problems.
Frequently Asked Questions
What are the most timeless wainscoting ideas?
Simple raised panels, flat panels, beadboard, and restrained picture-frame molding have remained useful because their proportions can be adapted to many interiors. For a timeless result, match the trim profile to the home’s architecture rather than copying a highly specific trend.
Does wainscoting make a room look smaller?
Not automatically. Height, color contrast, panel spacing, lighting, and room proportions affect the result. A busy pattern with strong contrast can visually divide a small wall. Simpler panels and quieter colors can add depth without making the room feel crowded.
Should wainscoting match the baseboards?
It does not have to use the exact same profile, but the pieces should look intentional together. Check their thickness, style, paint finish, and how vertical pieces terminate at the baseboard. Awkward differences in projection can make otherwise good trim work look unfinished.
Can wainscoting be used in a bathroom?
Yes, but material choice matters. Moisture-resistant MDF, PVC, and other suitable materials may perform better in damp areas than standard MDF. The exact product should be approved for the intended environment. Wainscoting also does not replace proper bathroom ventilation or waterproofing where those are required.
Can you install wainscoting over drywall?
Many wainscoting systems can be installed over properly prepared drywall. The attachment method depends on the material and manufacturer. Some systems use construction adhesive, nails, or both. Locate studs where required and follow the installation instructions supplied with the specific panel or molding product.
Is wainscoting still suitable for modern homes?
Yes. Modern wainscoting can use simple square profiles, flat panels, wide spacing, restrained colors, and minimal trim. The key is avoiding unnecessary ornament. Matching the wall treatment to modern doors, baseboards, cabinetry, and furniture helps it feel integrated rather than traditionally styled.
Conclusion
Good wainscoting ideas begin with the room rather than the molding catalog. Study the ceiling height, wall dimensions, doors, windows, baseboards, furniture, moisture conditions, and existing architectural details first. Then choose a panel style that supports those features. Raised panels can bring traditional depth, while flat panels and simple frame molding create a quieter look. Beadboard works naturally in more casual spaces, and modern designs can rely on clean lines rather than ornate trim. Height and spacing should be tested on the actual wall before materials are cut. Material choice matters just as much, especially in bathrooms and other damp areas. Wainscoting works best when it looks like part of the home’s architecture instead of decoration added afterward. A simple, well-proportioned design will usually age better than a complicated treatment chosen only because it is currently popular.